
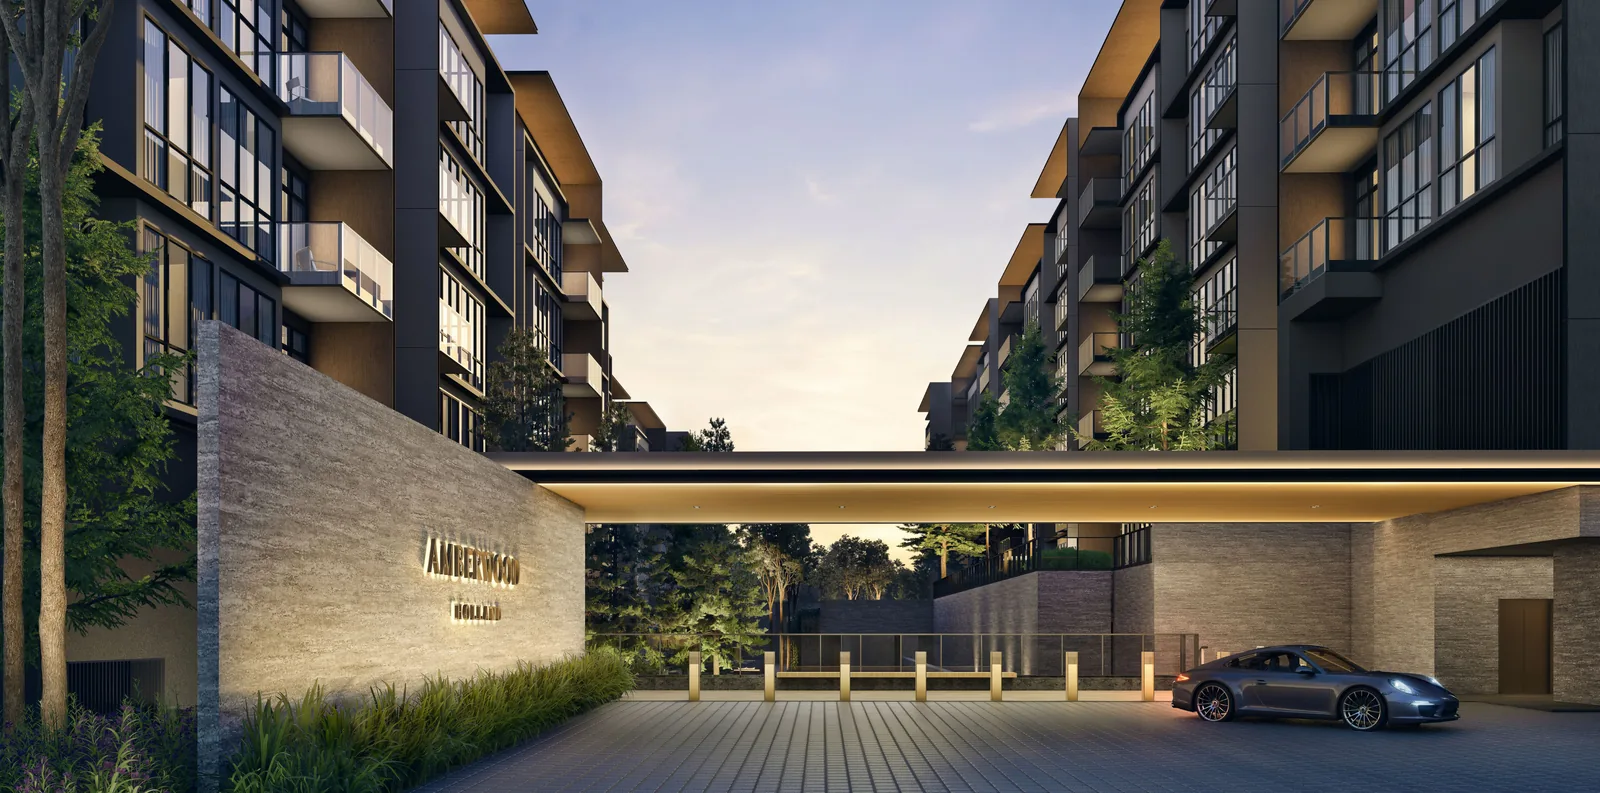
The Amberwood at Holland e-brochure is the developer’s own brochure: the location and green belt, the education belt, the facilities, the site plan, the schematic diagram and all sixteen floor plans.
Download the Amberwood at Holland E-Brochure
The brochure runs to 33 pages and is a PDF of about PDF, 15.5 MB. It opens in the browser and can be saved for later reading.
Open the E-Brochure (PDF, PDF, 15.5 MB)
Inside the brochure
- The District 10 setting, the green belt around Holland Plain and the location maps.
- The two landscaped decks, the Bath House and the site plan of 28 facilities.
- The schematic diagram, rebuilt here as the elevation chart.
- All sixteen floor plans, from Type C1 to Type E5L.
The Sales Concierge sends the current price list separately, on request, together with the balance units chart.
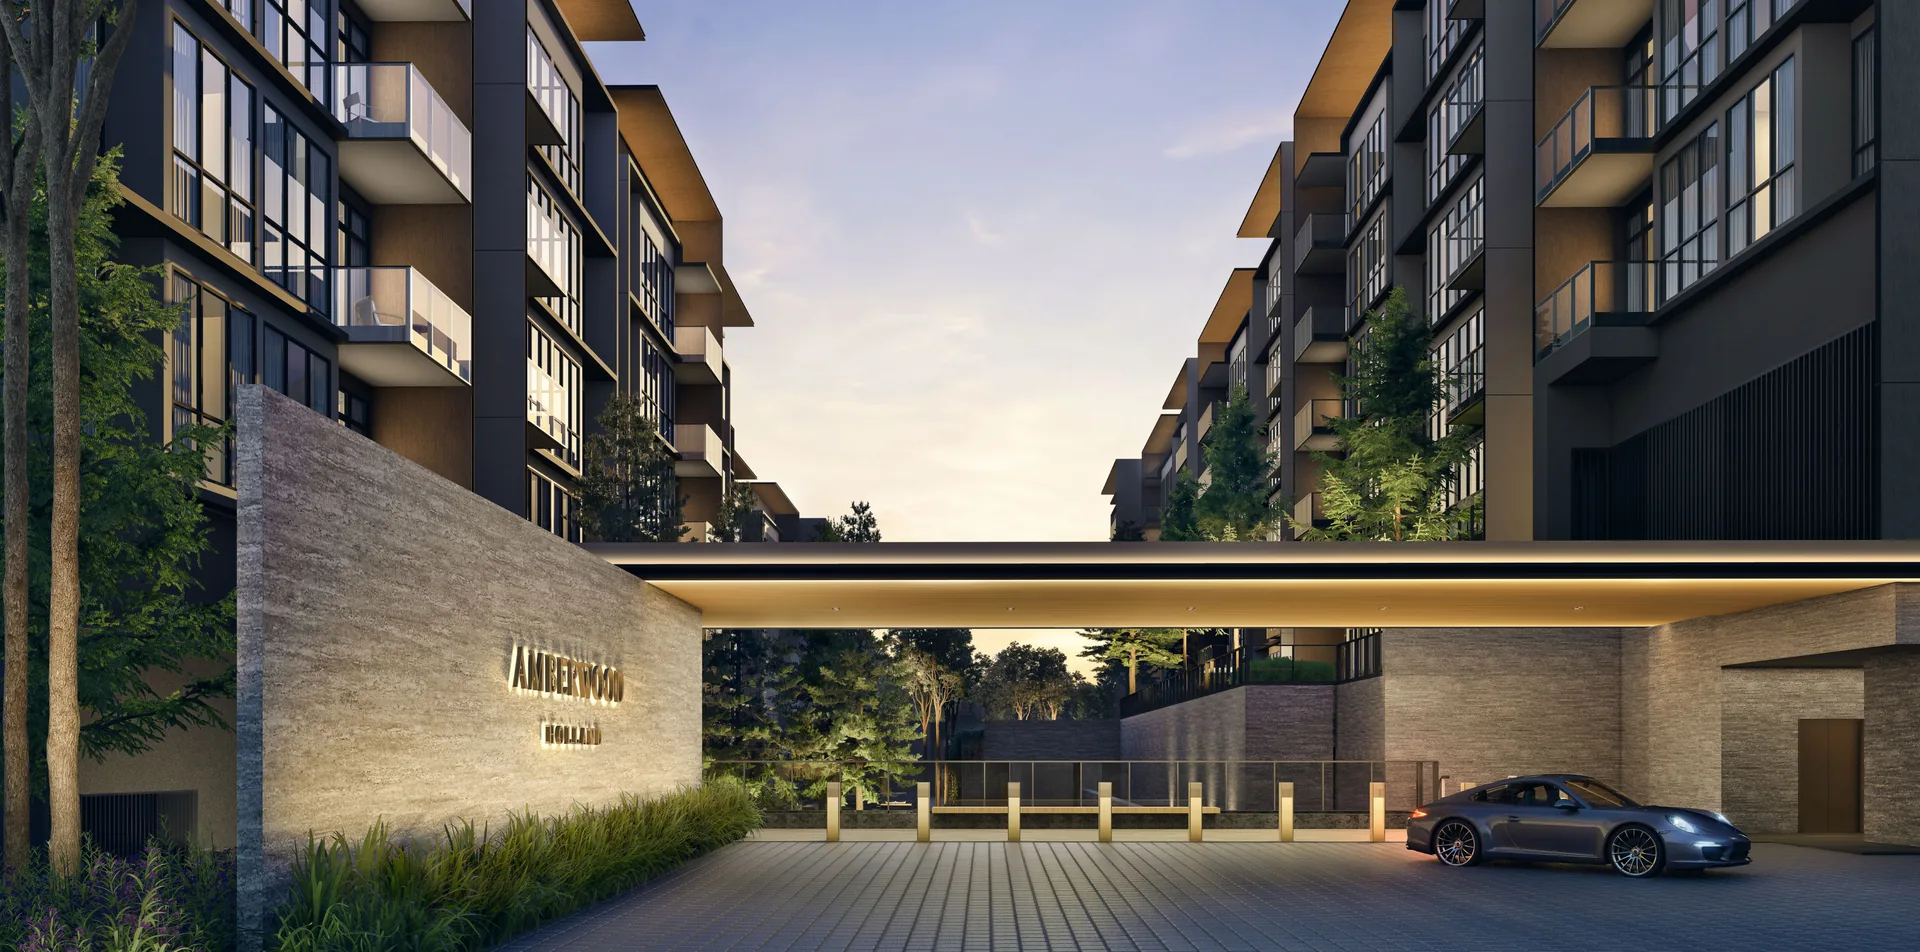
Request the Brochure and Price List
No obligation. The Sales Concierge responds personally to every enquiry.
To talk it through instead, call +65 6200 6220 or send a WhatsApp message to the same number.