
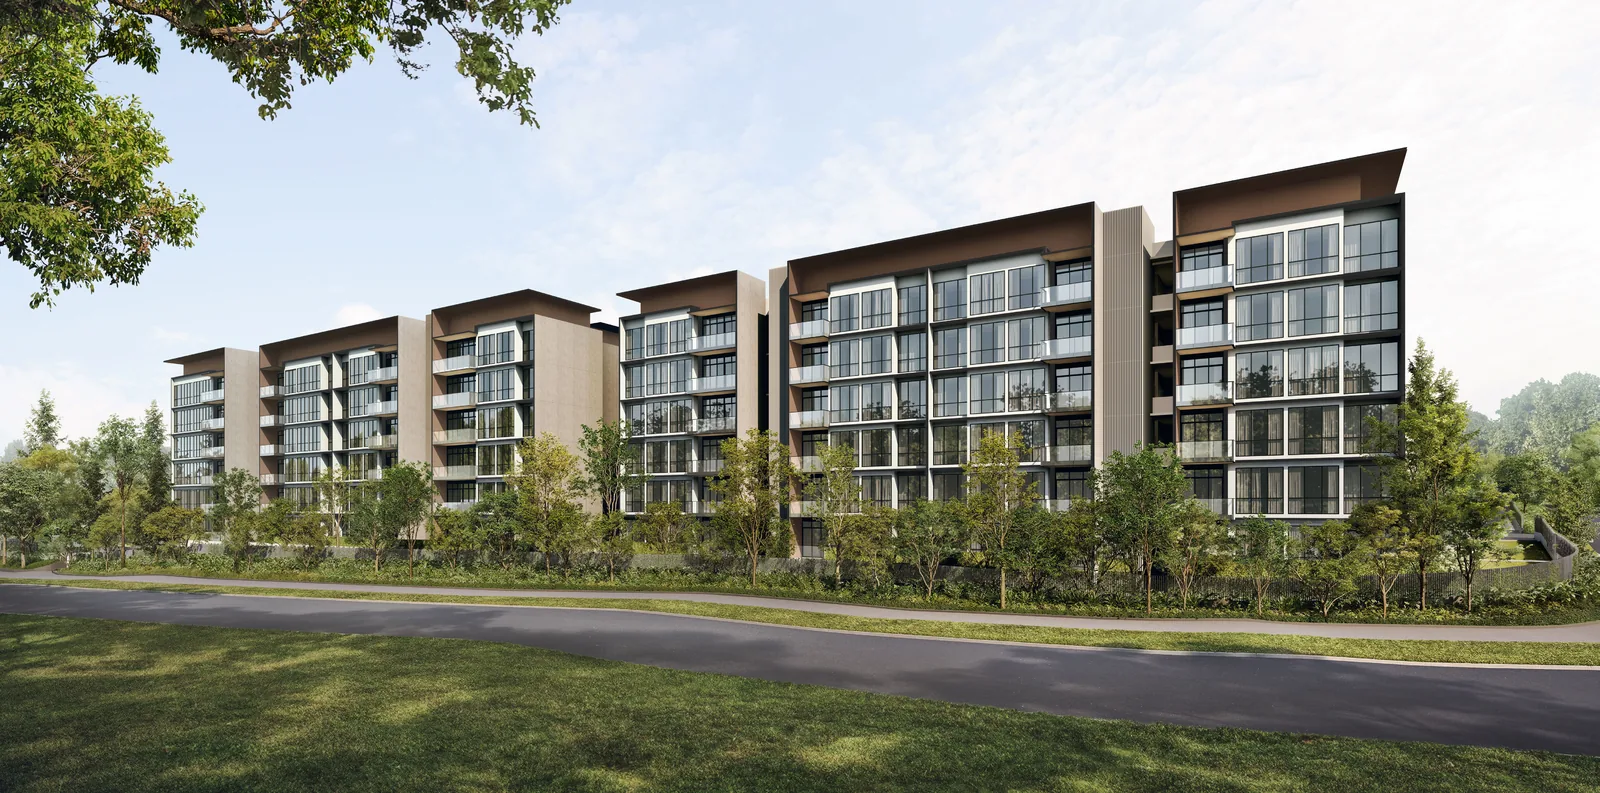
Amberwood at Holland is a 99-year leasehold condominium of 212 homes in eleven low-rise blocks at Holland Link, District 10, developed by Sim Lian JV (Holland) Pte. Ltd. for Sim Lian Land and Sim Lian Development. This page gathers every particular in one place.
Amberwood at Holland at a Glance
The development stands on the first Government Land Sales site released in the new Holland Plain precinct, between Holland Link, Holland Plain and the future Community Plain, with Holland Green Linear Park to the south. Every home has three, four or five bedrooms, and every living room, dining room and bedroom has a 3.18 m ceiling.
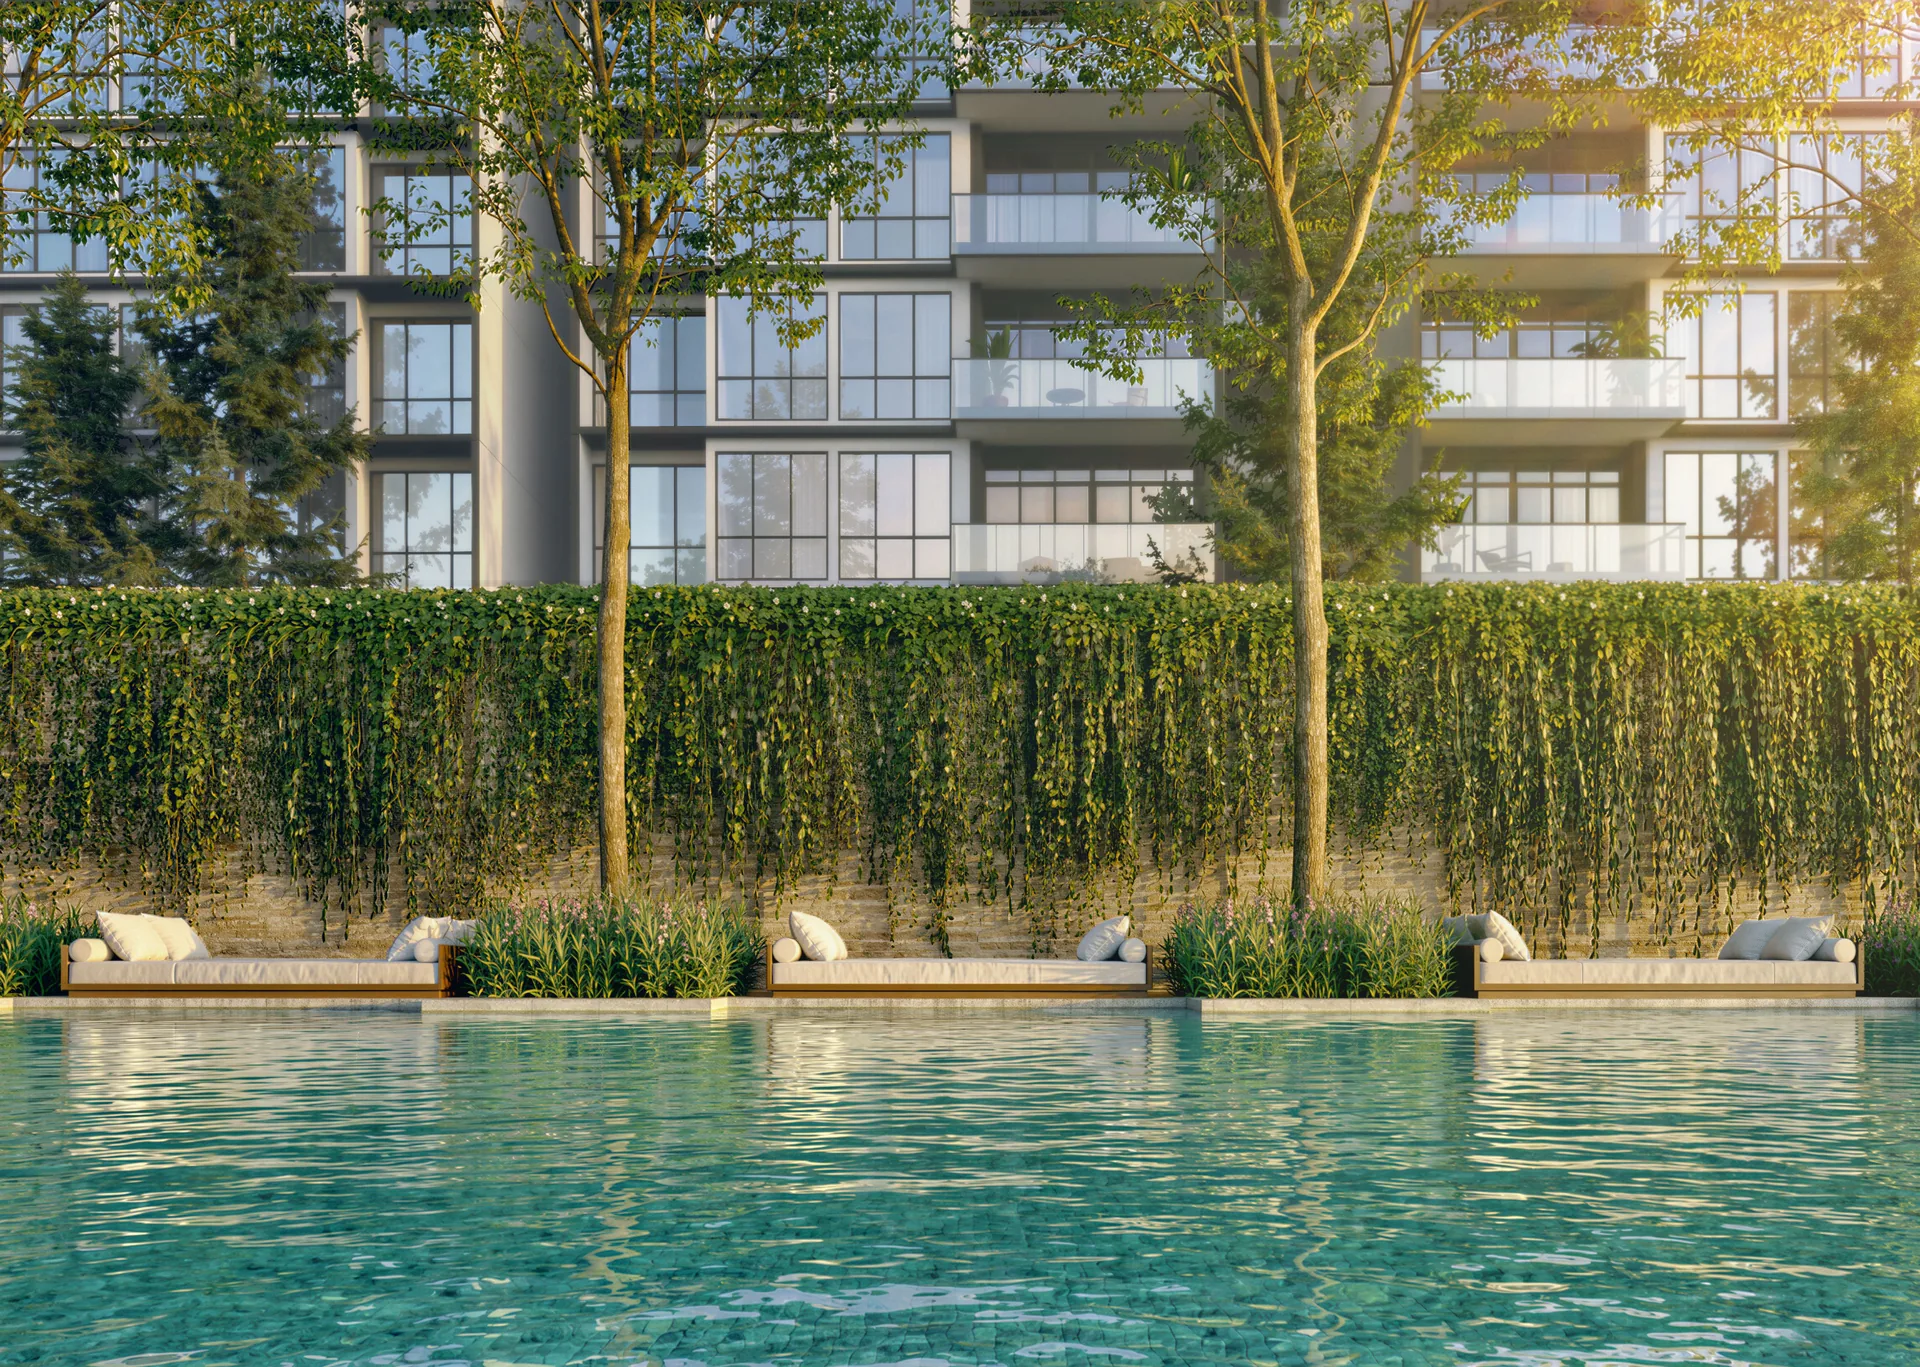
Eight six-storey blocks carry four homes to a floor and three four-storey blocks carry two, and the basement car park keeps the landscape above free of cars. The site plan shows how the blocks, the 50m Hilltop Lap Pool and the 28 facilities sit on the land, and the floor plans give every layout.
Amberwood at Holland Blocks and Addresses
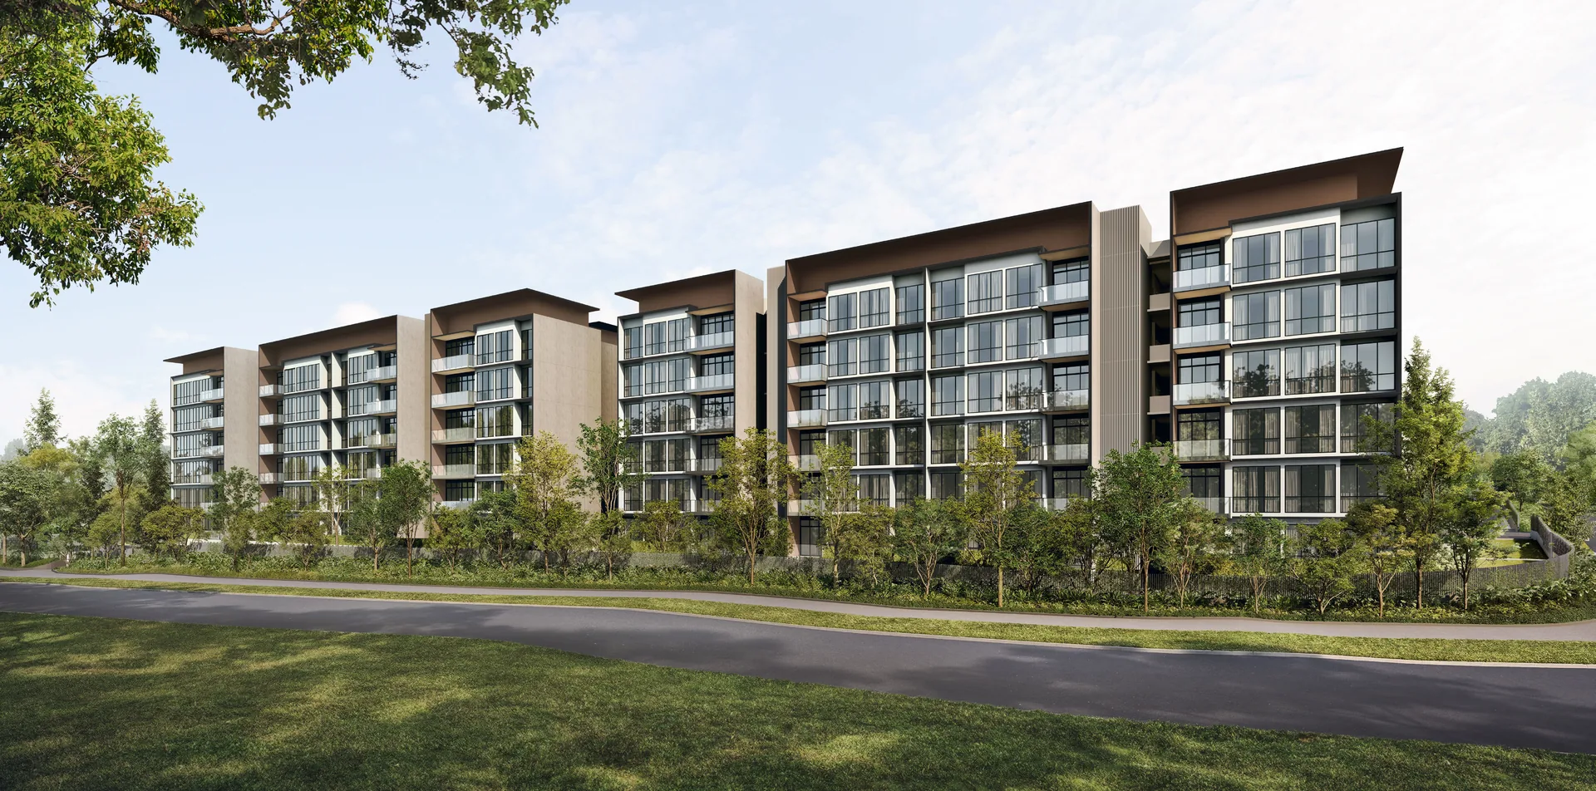
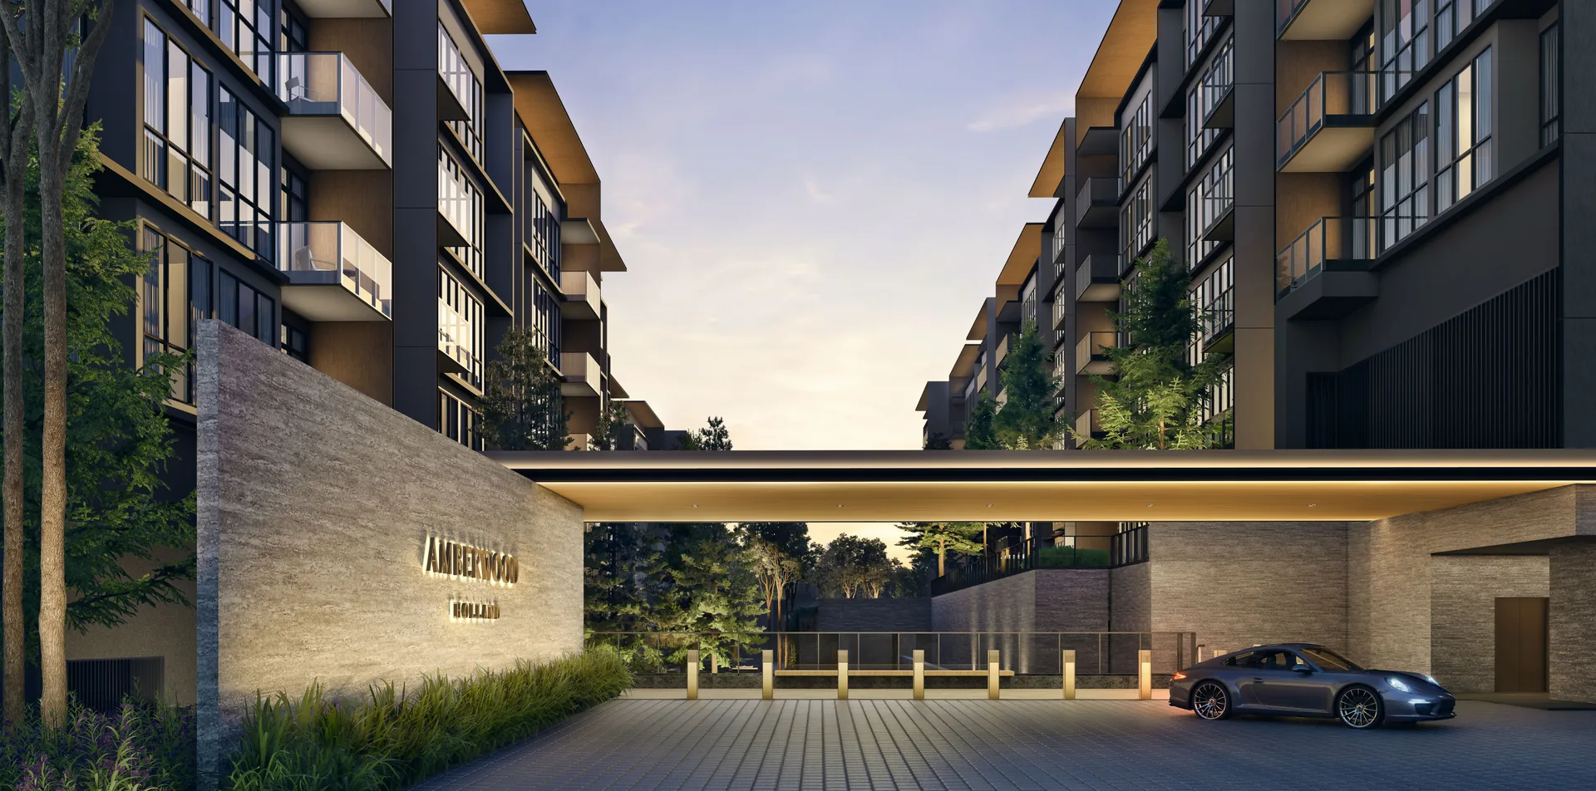
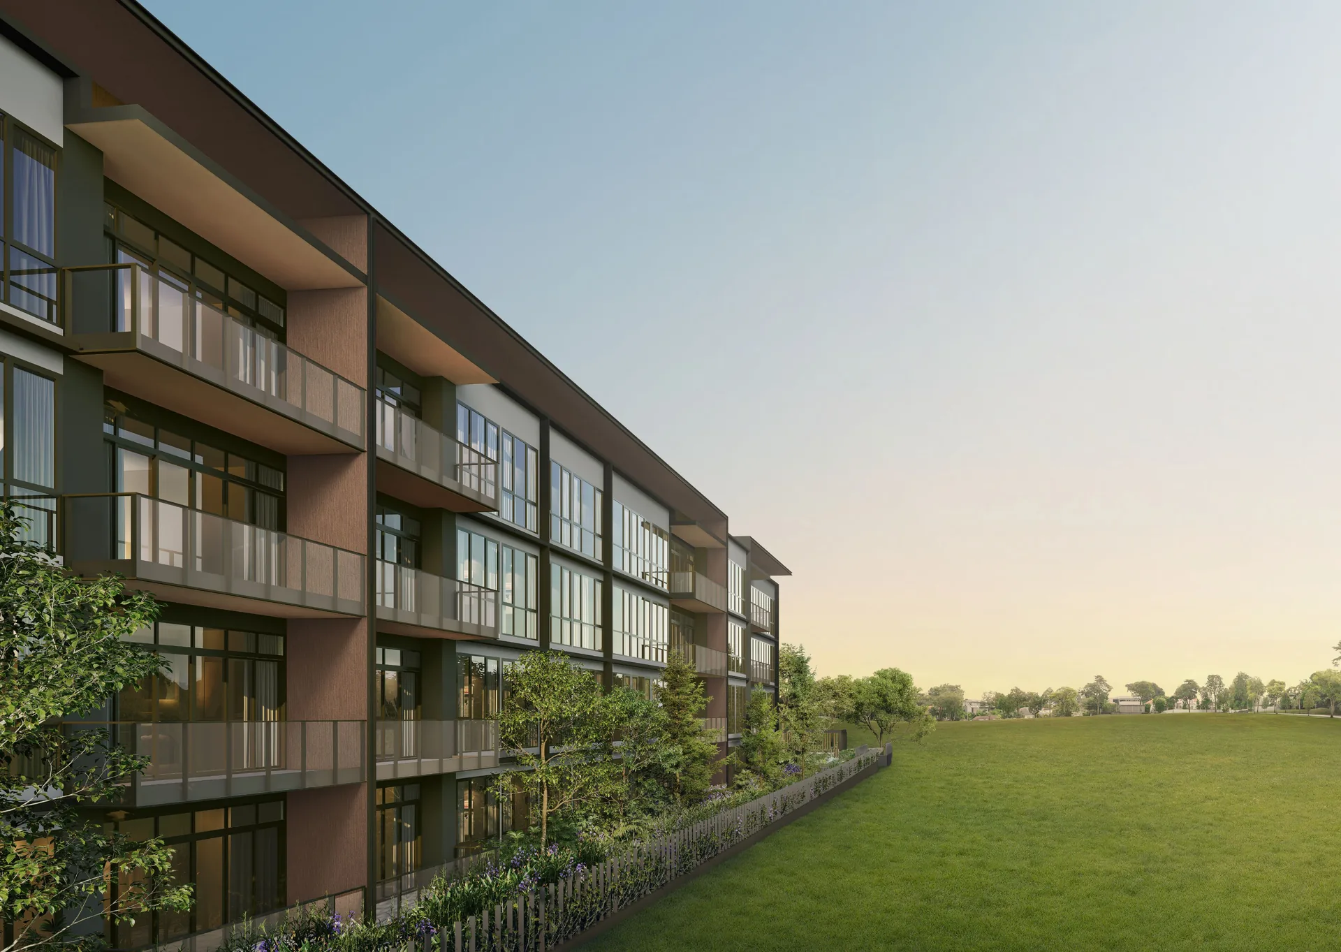
Amberwood at Holland has eleven residential blocks. The six-storey blocks run from 30 to 44 Holland Link; the four-storey blocks, 48, 50 and 52, hold the larger Luxe homes, two to a floor. The elevation chart places every type by stack and level.
| Block | Address | Storeys | Homes per floor | Types by stack |
|---|---|---|---|---|
| Block 30 | 30 Holland Link, Singapore 279040 | 6 | 4 | C2P, D2, C4S, C1 |
| Block 32 | 32 Holland Link, Singapore 279041 | 6 | 4 | C2P, D1, C3F, D3F |
| Block 34 | 34 Holland Link, Singapore 279166 | 6 | 4 | D3F, D1, D5P, D4P |
| Block 36 | 36 Holland Link, Singapore 279167 | 6 | 4 | E3L, E2P, E1P, E3L |
| Block 38 | 38 Holland Link, Singapore 279168 | 6 | 4 | E3L, E1P, E2P, E3L |
| Block 40 | 40 Holland Link, Singapore 278130 | 6 | 4 | D6P, D4P, D2, D3F |
| Block 42 | 42 Holland Link, Singapore 278131 | 6 | 4 | C2P, C4S, C3F, C2P |
| Block 44 | 44 Holland Link, Singapore 278132 | 6 | 4 | C1, C4S, C3F, C2P |
| Block 48 | 48 Holland Link, Singapore 278134 | 4 | 2 | D7L, D7L |
| Block 50 | 50 Holland Link, Singapore 278125 | 4 | 2 | E4L, E4L |
| Block 52 | 52 Holland Link, Singapore 278126 | 4 | 2 | E5L, E5L |
Postal codes as published by the developer and OneMap.
The Amberwood at Holland Project Team
Sim Lian Construction, the group’s own builder, is the main contractor. The design team is listed below; the developer page describes the group’s track record.
| Developer | Sim Lian JV (Holland) Pte. Ltd. |
| Main contractor | Sim Lian Construction Co. (Pte) Ltd |
| Architect | M.A.N Architects LLP |
| Landscape architect | Ecoplan Asia Pte Ltd |
| Interior designer | 932 Design Group Pte Ltd |
| Structural engineer | BCK & Partners Pte Ltd |
| M&E engineer | United Project Consultants Pte Ltd |
Fittings and smart home
Kitchens carry V-ZUG appliances and Liebherr refrigeration; bathrooms carry Villeroy & Boch sanitary ware; air-conditioning is by Mitsubishi Electric. Every home has a digital lockset, smart air-conditioner control and the community app for facility bookings, visitor e-invitations and parcel collection. The Luxe Collection adds natural marble, a V-ZUG steamer, a five-burner hob and a Liebherr wine chiller. The pricing page explains how to receive the current price list.
Register Your Interest in Amberwood at Holland
The Sales Concierge sends the e-brochure, the full set of sixteen floor plans and the current price list for Amberwood at Holland, and arranges a private viewing of the three show units at the sales gallery at a time that suits you.
What the Sales Concierge sends
- The Amberwood at Holland e-brochure and the full project details.
- All sixteen floor plan layouts, from the 872 sq ft 3-bedroom to the 1,572 sq ft 5-bedroom Luxe.
- The current price list and the balance units chart by block and stack.
- A private showflat appointment and the numbered site plan of all 28 facilities.
Register Your Interest
No obligation. The Sales Concierge responds personally to every enquiry.
To talk it through instead, call +65 6200 6220 or send a WhatsApp message to the same number.