
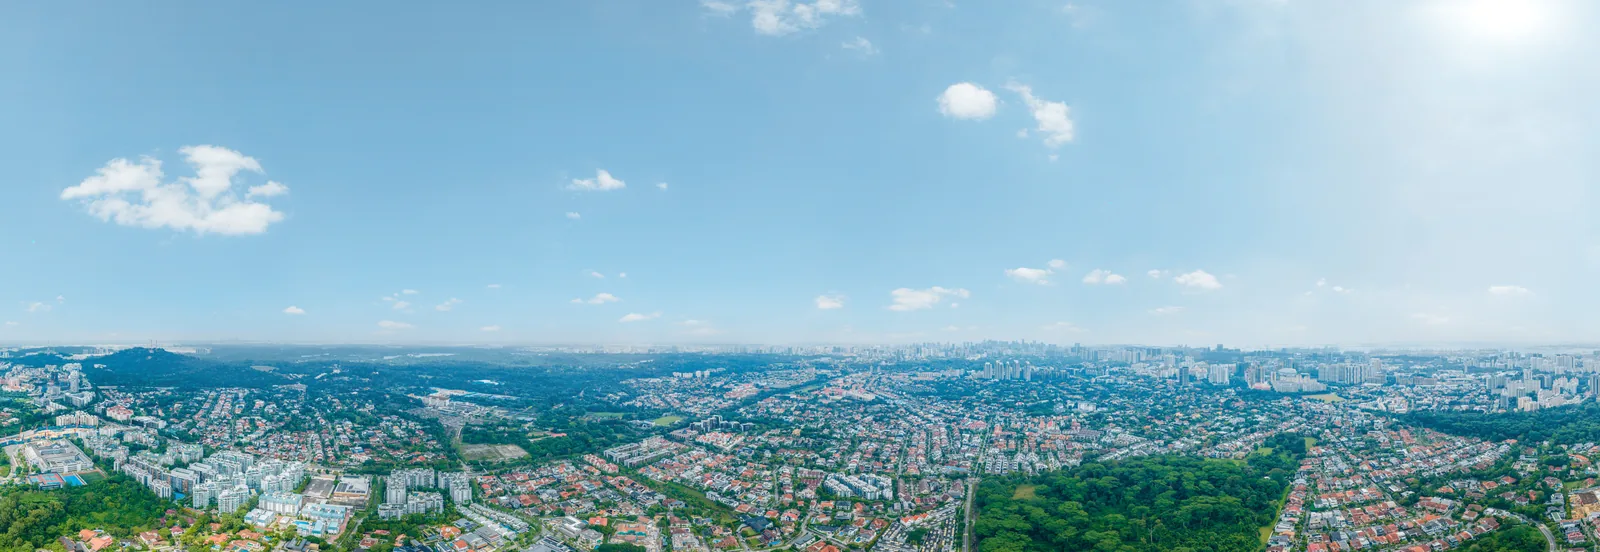
For residents of Amberwood at Holland, King Albert Park station is the everyday rail connection, and the development at 30 Holland Link sits minutes from King Albert Park MRT. The station carries the code DT6 on the Downtown Line and is in operation today, while LTA plans for it to become an interchange with the Cross Island Line. The Amberwood at Holland location map places the station alongside the roads, parks and schools of the Holland Plain precinct.
King Albert Park on the Downtown Line from Amberwood at Holland
The Downtown Line runs along the Bukit Timah corridor with stations set close together. From King Albert Park (DT6), the immediate neighbours are Beauty World (DT5) and Sixth Avenue (DT7), so Amberwood residents have a choice of stops for the shops and food centre around Beauty World or the Sixth Avenue neighbourhood.
Heading towards the city, Botanic Gardens interchange (DT9/CC19) is three stops from King Albert Park and connects with the Circle Line. Stevens (DT10/TE11) is four stops away and links to the Thomson-East Coast Line, which continues on to Orchard. A morning walk in the Singapore Botanic Gardens, a lunch in Orchard Road or a school run can all begin on the same line.
The Cross Island Line Interchange Near Amberwood at Holland
LTA plans for King Albert Park to become an interchange with the Cross Island Line, with the new platforms carrying the code CR15. The interchange forms part of CRL Phase 2, which LTA has targeted to open in 2032. With two lines meeting at one station, the Holland Plain precinct gains a cross-island route in addition to the Downtown Line's link into the city centre.
The expected TOP for Amberwood at Holland is the 2nd quarter of 2029, subject to authority approval, with expected vacant possession on 30 June 2030. Households moving in during that period will be settled in the neighbourhood as the interchange takes shape towards its targeted opening.
The Community Plain Link to the Station from Amberwood at Holland
A new park called the Community Plain is planned for the Holland Plain precinct, and it sits beside the development. A future pedestrian link through the Community Plain is planned to connect to the CRL station, so the route from home to the platforms is set to pass through landscaped parkland. The Community Plain will also link towards the Rail Corridor, the green trail that follows the former KTM railway line.
Holland Link and Holland Plain roads are to be re-aligned by LTA, scheduled by 2030 and subject to LTA. The Holland Plain precinct guide explains how the parks and roads fit together, and the Amberwood at Holland site plan shows how the 11 low-rise blocks are arranged on the land.
Visiting Amberwood at Holland and Its Showflats
The development offers 212 homes in 3- to 5-bedroom formats across 16 layouts from 872 to 1,572 sq ft. Before a visit, the Amberwood at Holland floor plans set out every unit type, and the Amberwood at Holland e-brochure brings the design, facilities and specifications together in one document.
The sales gallery at Prince Charles Crescent is open daily from 10am to 7pm by appointment, with C3F, D4P and E3L showflats on display. To arrange a viewing, book an Amberwood at Holland showflat appointment, or reach the Sales Concierge on +65 6200 6220 or through the Amberwood at Holland contact page.
More Amberwood at Holland Area Guides
Each guide looks at one part of the neighbourhood around Holland Link.
- Holland Plain Precinct
- Linear Park & Rail Corridor
- District 10 GCB Enclaves
- Holland School Belt
- Shopping & Dining
The Amberwood at Holland location page brings the guides together, and the amenities page covers the 28 facilities inside the grounds.
Register Your Interest in Amberwood at Holland
The Sales Concierge sends the e-brochure, the full set of sixteen floor plans and the current price list for Amberwood at Holland, and arranges a private viewing of the three show units at the sales gallery at a time that suits you.
What the Sales Concierge sends
- The Amberwood at Holland e-brochure and the full project details.
- All sixteen floor plan layouts, from the 872 sq ft 3-bedroom to the 1,572 sq ft 5-bedroom Luxe.
- The current price list and the balance units chart by block and stack.
- A private showflat appointment and the numbered site plan of all 28 facilities.
Register Your Interest
No obligation. The Sales Concierge responds personally to every enquiry.
To talk it through instead, call +65 6200 6220 or send a WhatsApp message to the same number.