
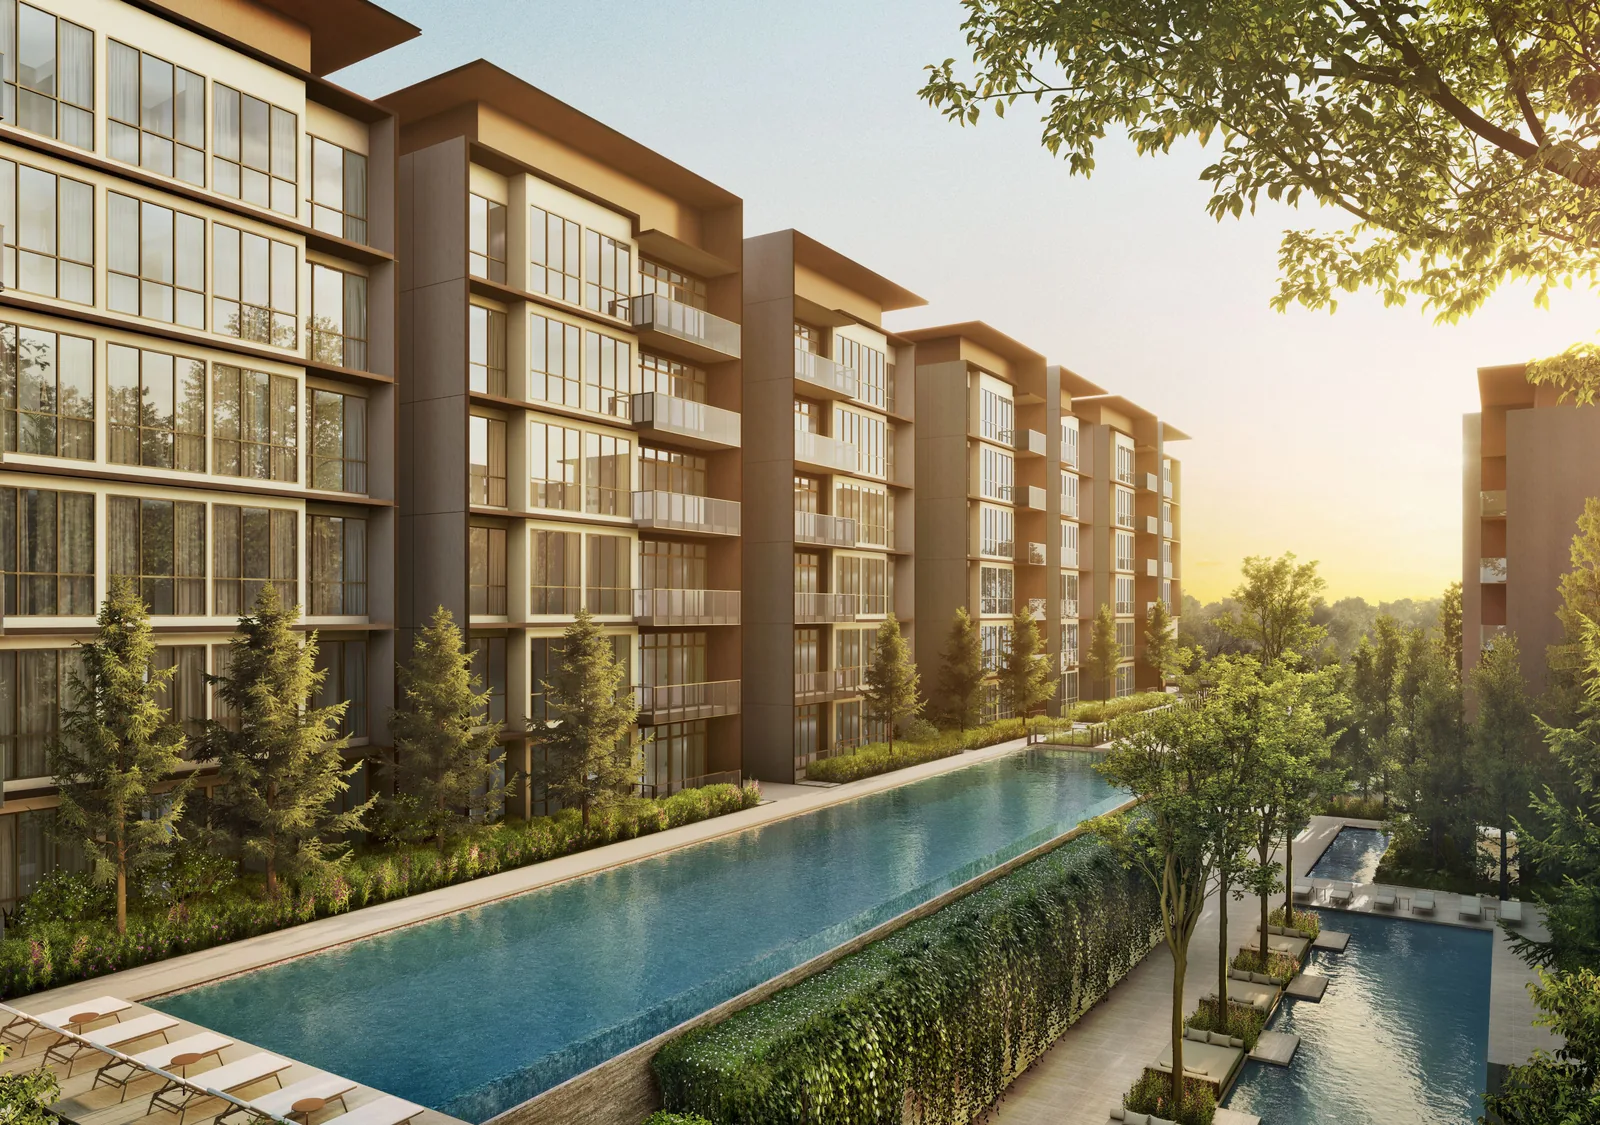
The Amberwood at Holland site plan shows the eleven blocks arranged around two landscaped decks, with the main entrance on Holland Link, Holland Plain to the south and the future Community Plain to the north.
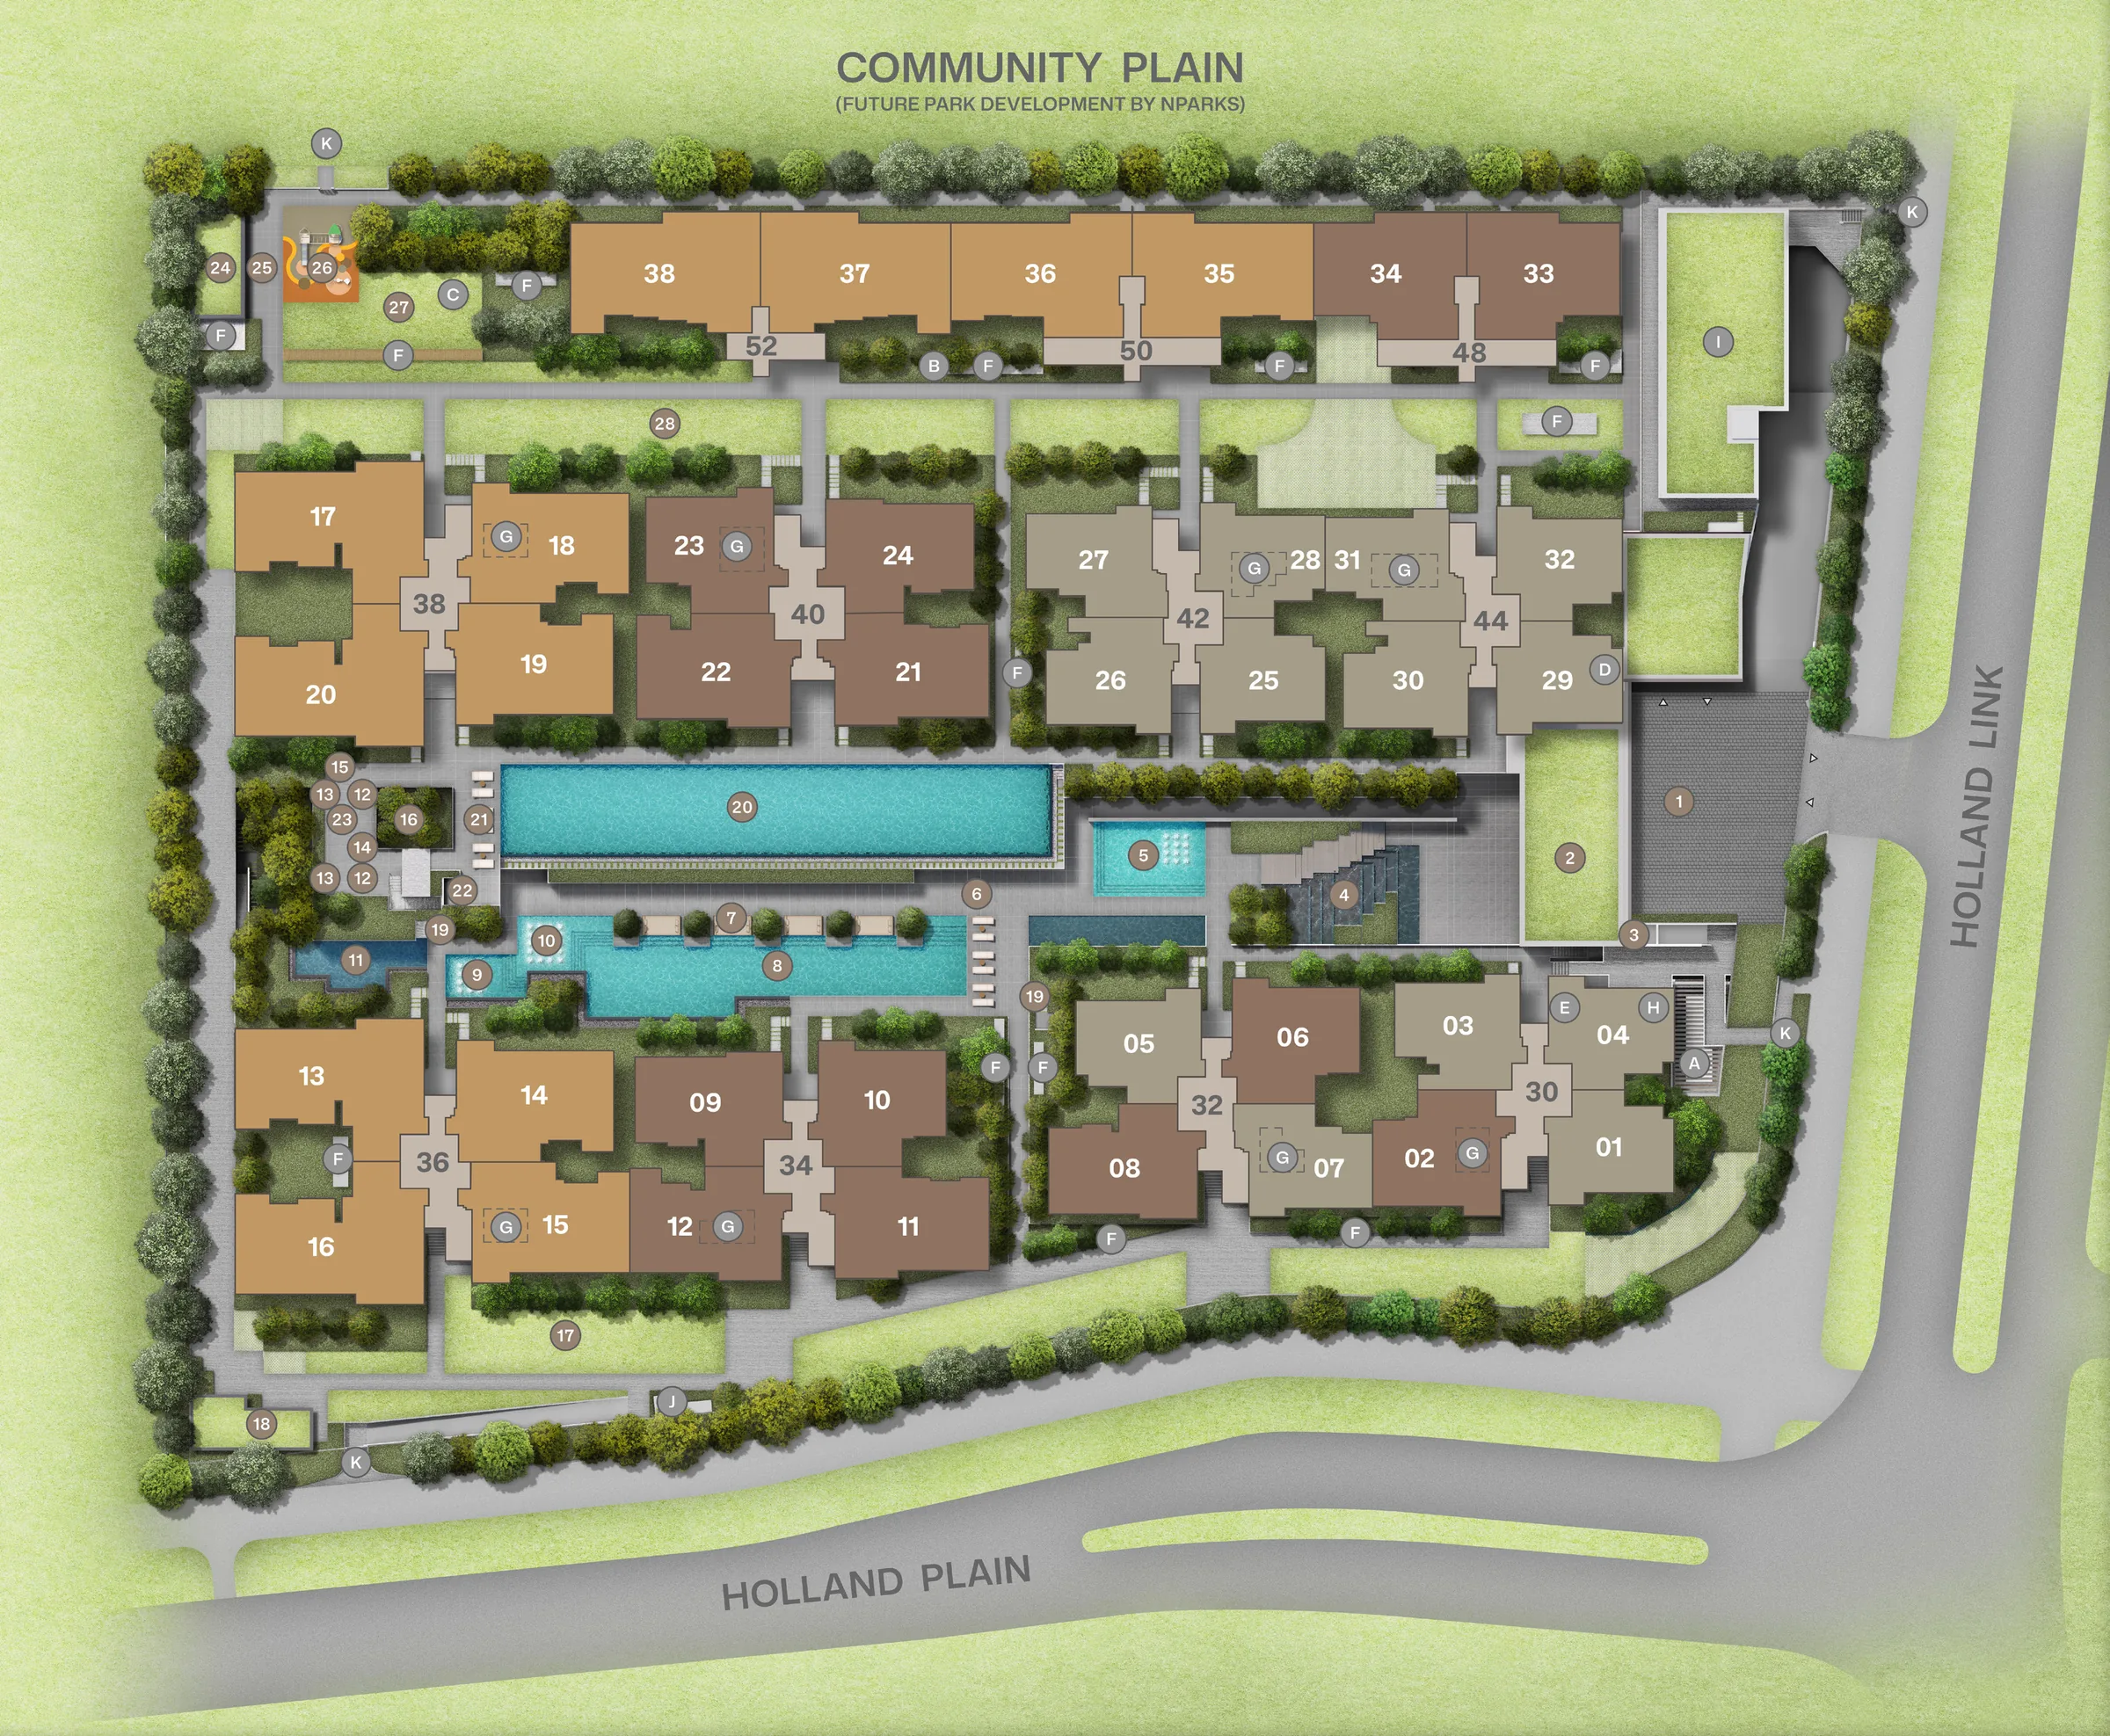
Reading the Amberwood at Holland Site Plan
The six-storey blocks 30 to 44 are set in two rows on either side of the central pool spine, and the four-storey blocks 48, 50 and 52 line the northern edge facing the Community Plain. The 50m Hilltop Lap Pool runs east to west through the middle of the site, with the Lakeside Pool and the smaller pools below it on the lower deck. Vehicles enter from Holland Link and go straight down to the full basement car park, leaving the grounds to people and planting. The numbers on the plan match the lists below; the amenities page describes each facility and the elevation chart shows the homes in each block.
Facilities 1 to 19
- 1. Arrival Plaza
- 2. Function Studio
- 3. Explorers’ Studio
- 4. Water Terrace
- 5. Discovery Pool (about 65 sqm)
- 6. Fitness Studio
- 7. Day Lounges
- 8. Lakeside Pool (about 200 sqm)
- 9. Hydro Pool (about 20 sqm)
- 10. Bubble Pool (about 30 sqm)
- 11. Water Cove
- 12. Thermal Bath (about 8 sqm)
- 13. Outdoor Bath (about 8 sqm)
- 14. Red Light Wellness
- 15. Restroom
- 16. Courtyard
- 17. Lawn
- 18. Gourmet Pavilion
- 19. Rain Shower Nook
Facilities 20 to 28
- 20. 50m Hilltop Lap Pool (about 390 sqm)
- 21. Pool Deck
- 22. Rain Shower Cove
- 23. Outdoor Deck
- 24. Culinary Pavilion
- 25. Family Deck
- 26. Play Wood
- 27. Family Lawn
- 28. Evergreen Lawn
Services A to K
- A. Genset (basement)
- B. Bin centre (basement)
- C. Substation (basement)
- D. Guardhouse
- E. Management office (lower deck)
- F. Ventilation shaft
- G. Water tank (roof)
- H. Bicycle park
- I. Early Childhood Development Centre with outdoor play
- J. Bulk meter
- K. Side gate
Amberwood at Holland Access and Security
Residents enter the blocks through card-access lift lobbies at the basement and the first storey, and through four pedestrian side gates, three of them for residents. Visitors use the call panels outside each lobby or a pre-registered e-invitation. The site plan is the developer’s artwork, not to scale and subject to change; the full set is in the e-brochure, and the floor plans show each home.
Register Your Interest in Amberwood at Holland
The Sales Concierge sends the e-brochure, the full set of sixteen floor plans and the current price list for Amberwood at Holland, and arranges a private viewing of the three show units at the sales gallery at a time that suits you.
What the Sales Concierge sends
- The Amberwood at Holland e-brochure and the full project details.
- All sixteen floor plan layouts, from the 872 sq ft 3-bedroom to the 1,572 sq ft 5-bedroom Luxe.
- The current price list and the balance units chart by block and stack.
- A private showflat appointment and the numbered site plan of all 28 facilities.
Register Your Interest
No obligation. The Sales Concierge responds personally to every enquiry.
To talk it through instead, call +65 6200 6220 or send a WhatsApp message to the same number.