
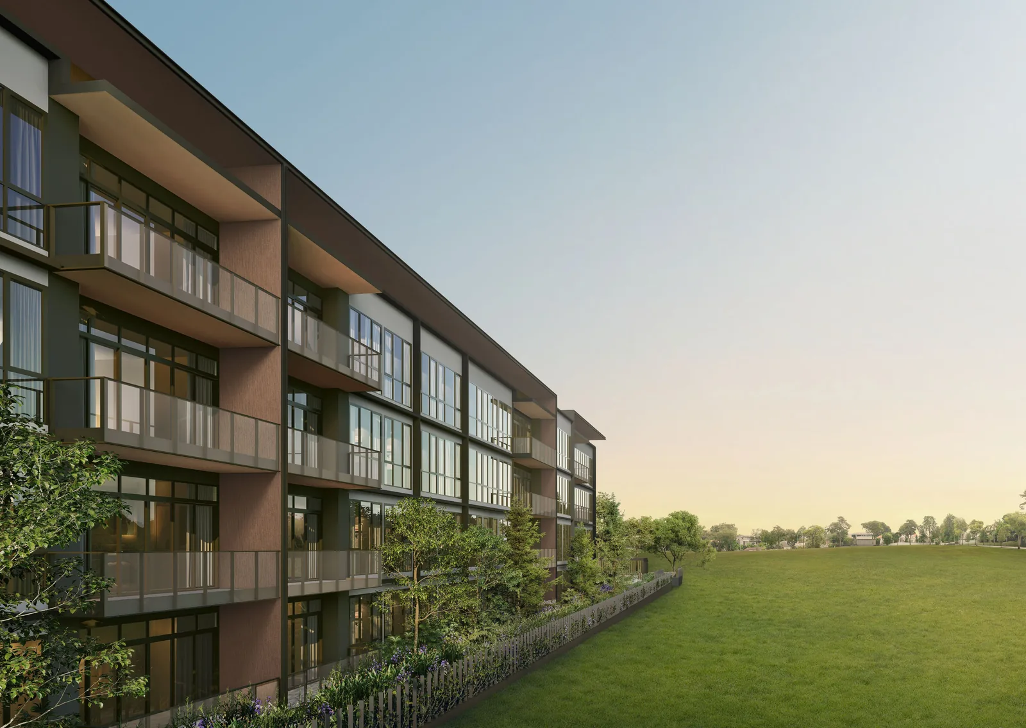
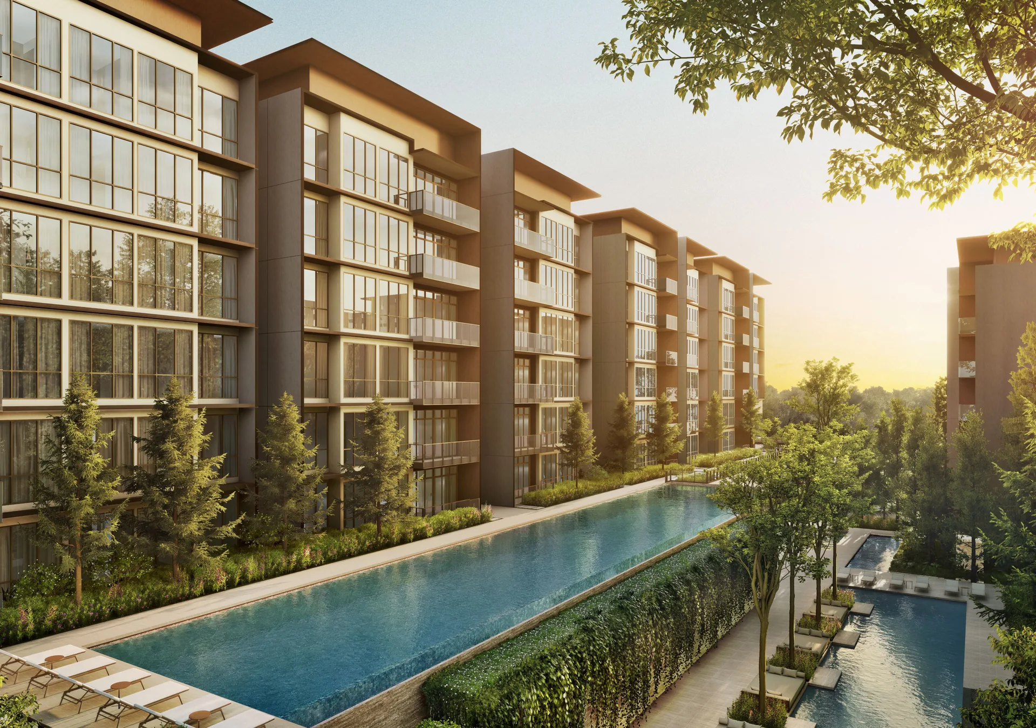
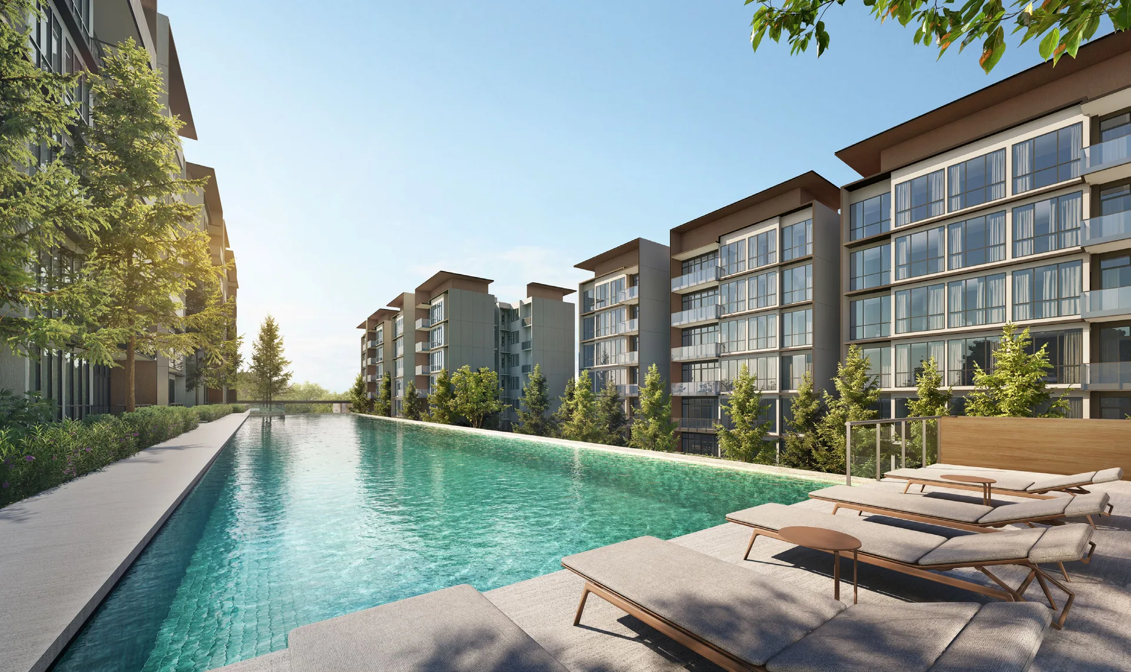
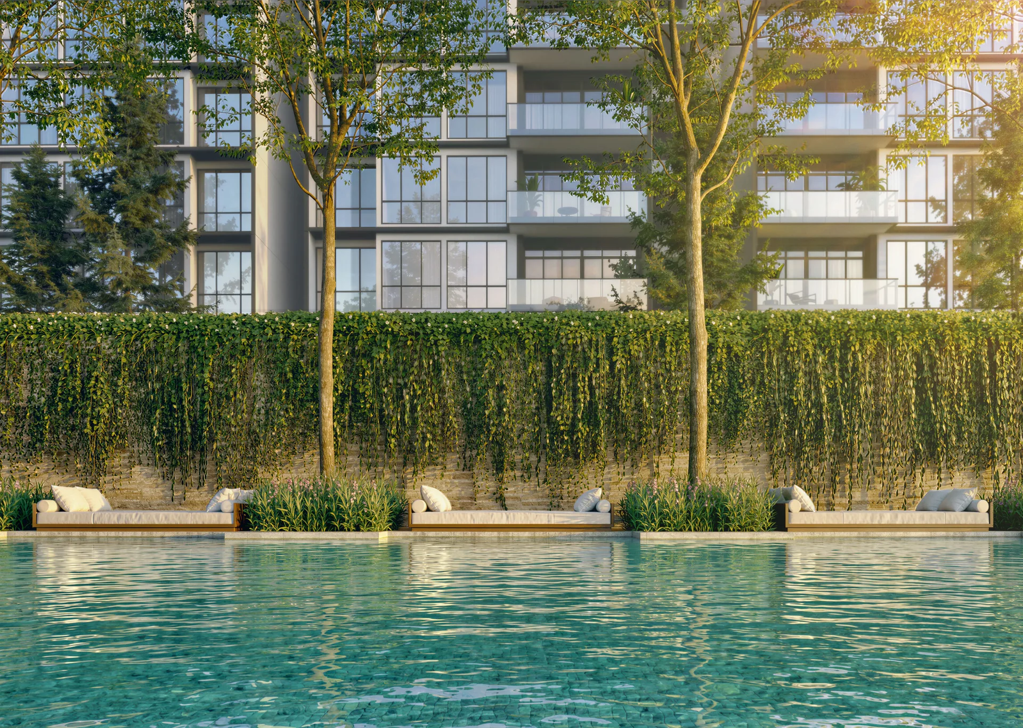
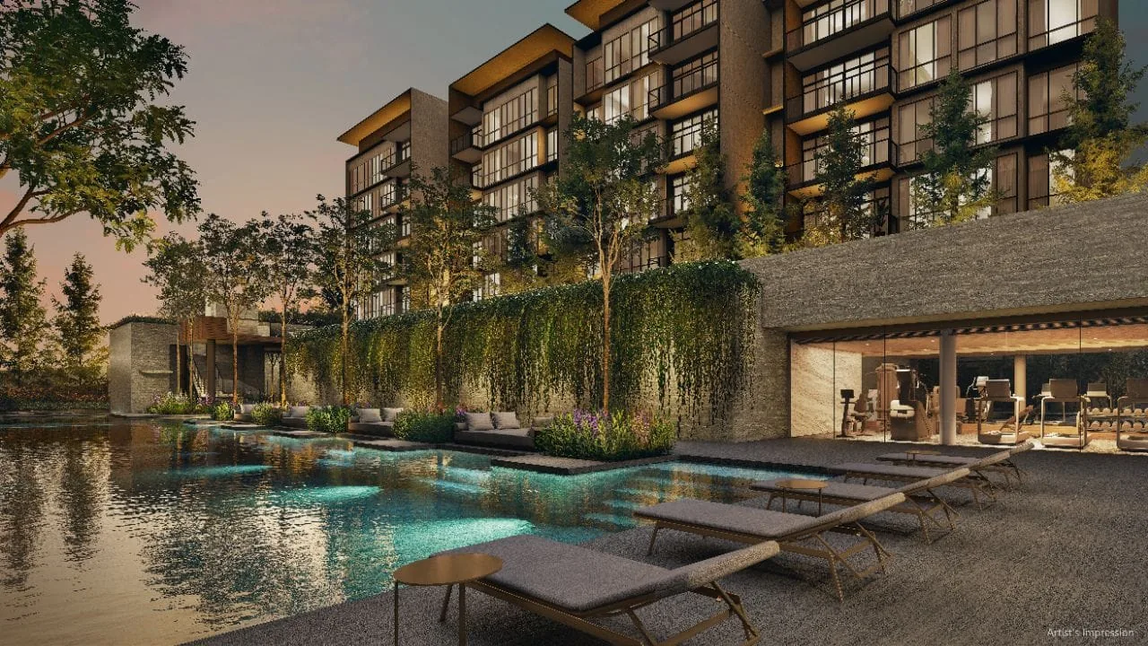
The Amberwood at Holland gallery gathers the developer’s renders of the blocks, the two landscaped decks, the Bath House and the interiors. Select any image to open it at full size.
Amberwood at Holland in Renders
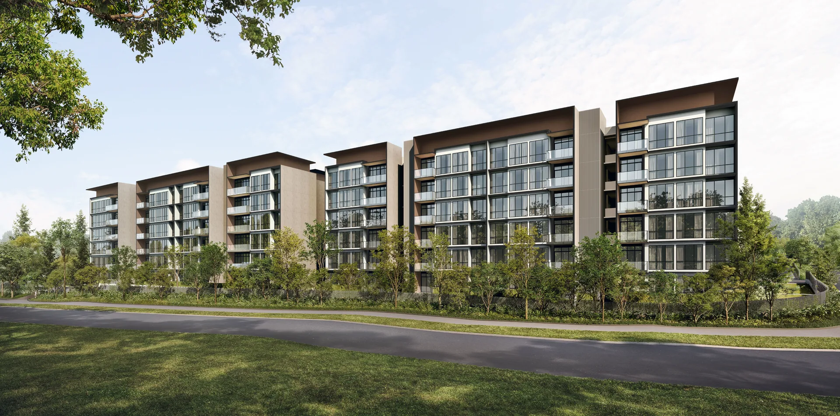
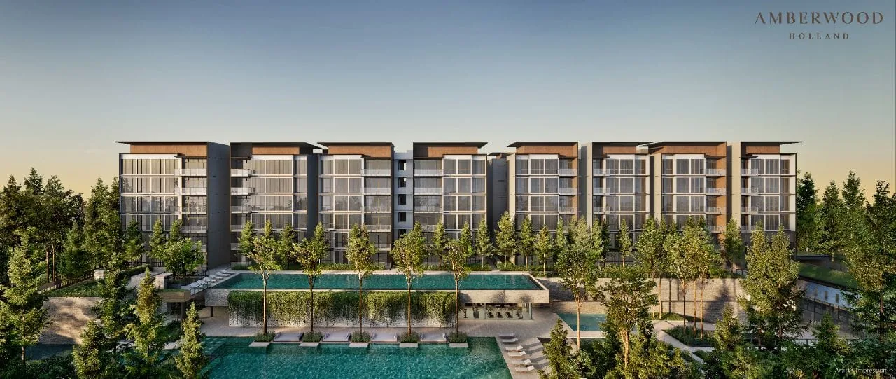
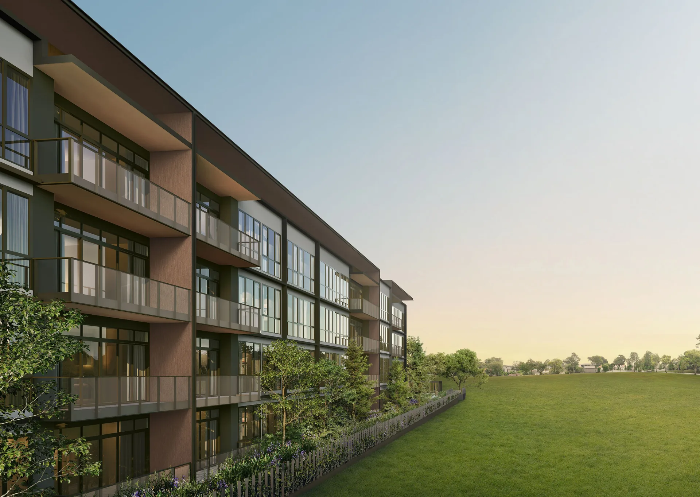
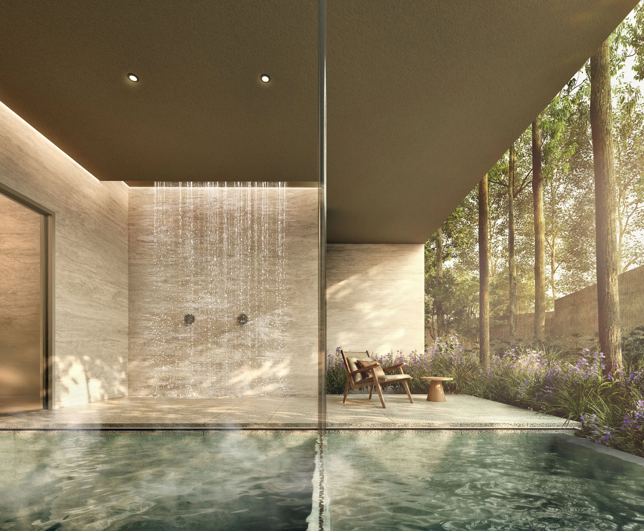
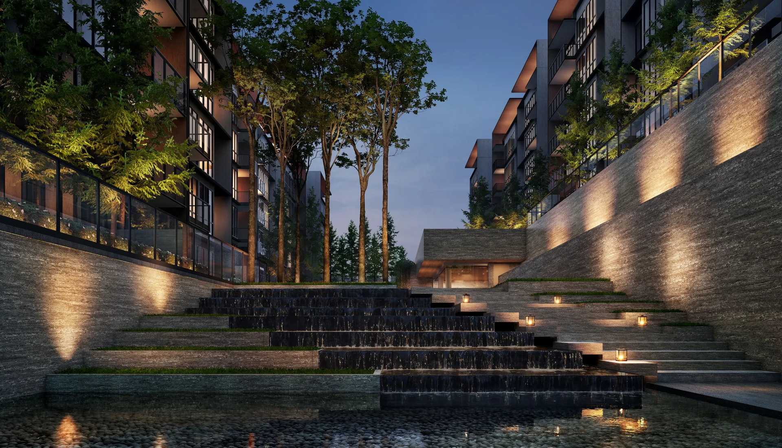
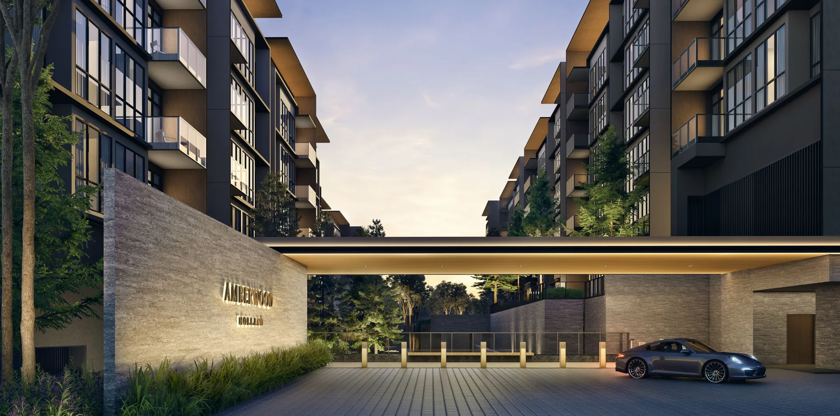
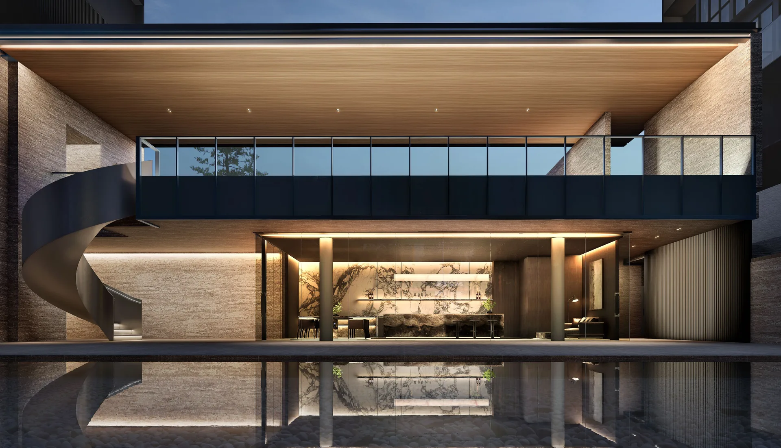
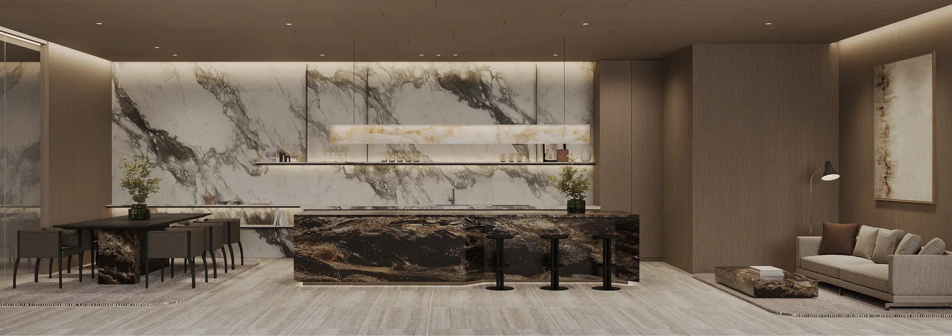
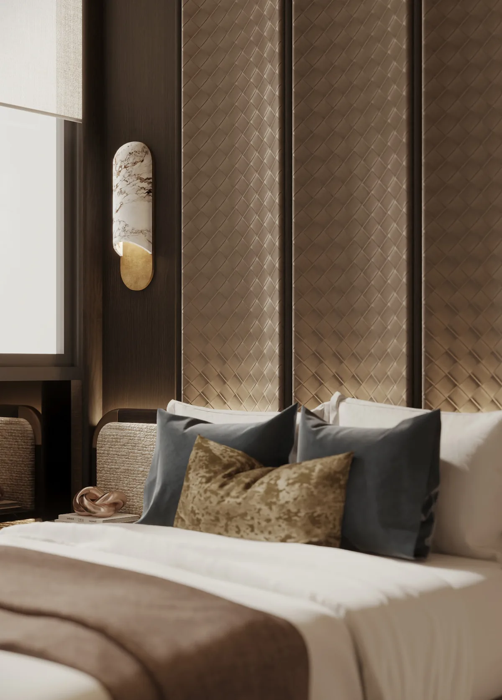
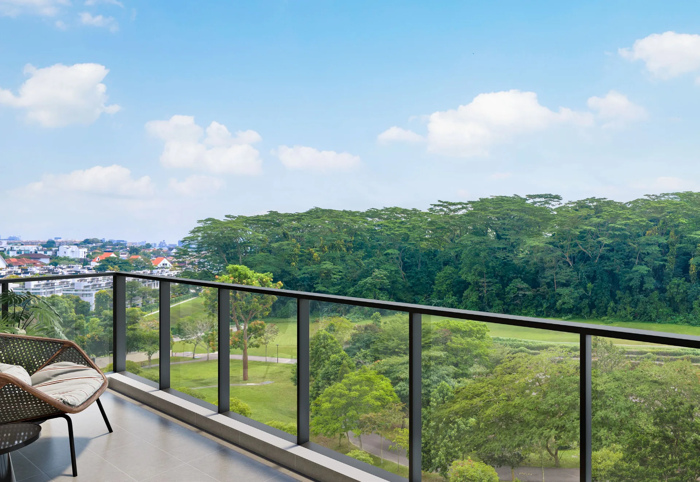
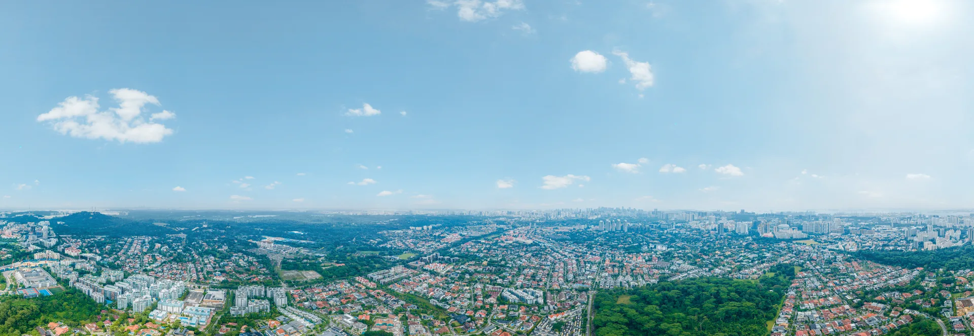
The renders are artist’s impressions from the developer and show design intent; finishes, planting and furnishings may differ in the completed development. They move from the street frontage and the Arrival Plaza to the 50m Hilltop Lap Pool, the Lakeside Pool and the Water Terrace, then to the Function Studio, a master bedroom and the outlook from a balcony over the parks.
Amberwood at Holland Plans and Maps
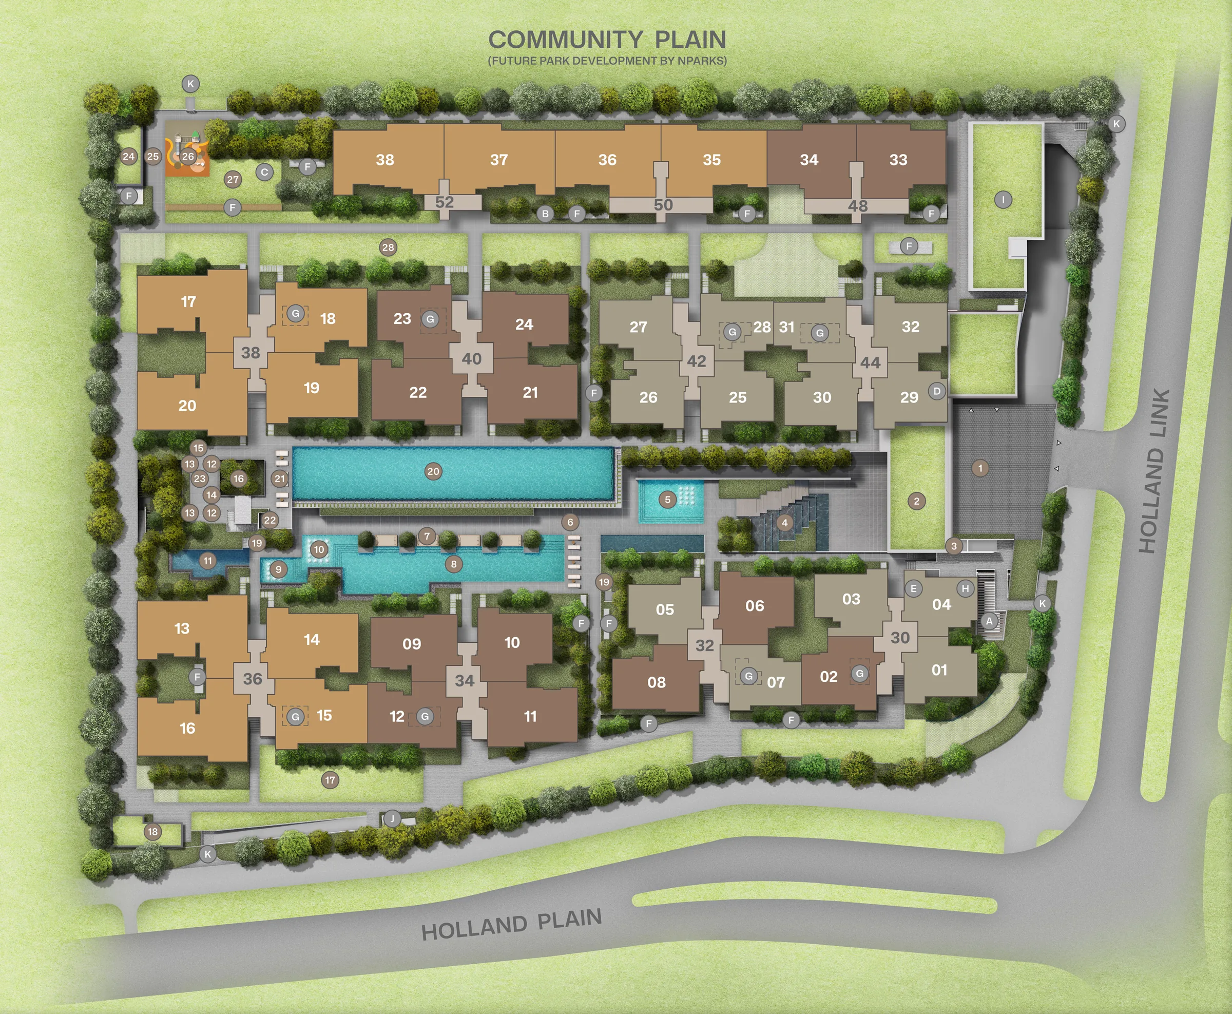
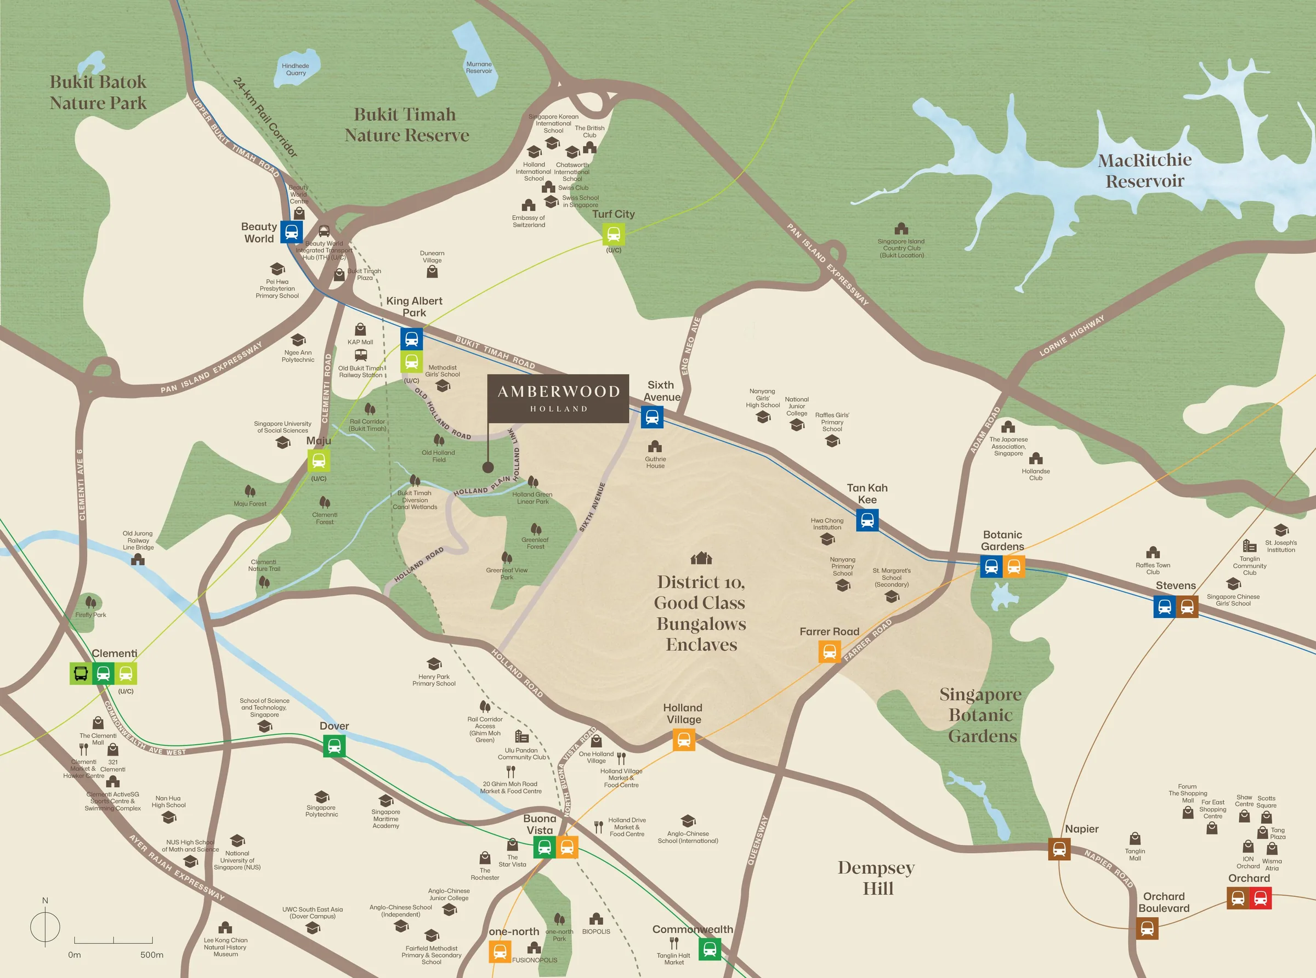
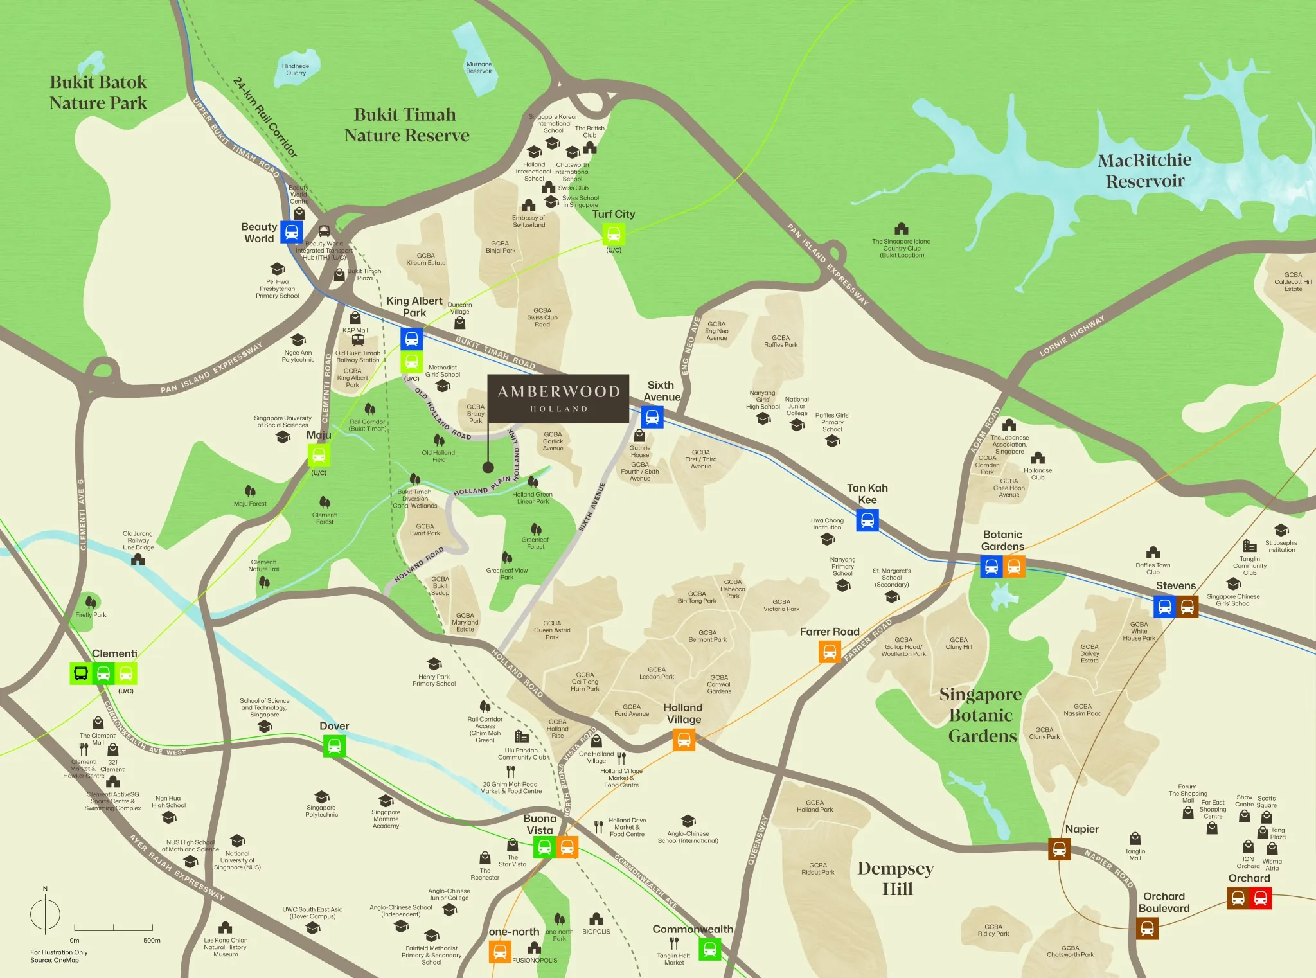
The developer’s location maps and site plan sit beside the renders. The site plan page numbers every facility, the location page explains the maps, and the floor plans and e-brochure complete the set.
Register Your Interest in Amberwood at Holland
The Sales Concierge sends the e-brochure, the full set of sixteen floor plans and the current price list for Amberwood at Holland, and arranges a private viewing of the three show units at the sales gallery at a time that suits you.
What the Sales Concierge sends
- The Amberwood at Holland e-brochure and the full project details.
- All sixteen floor plan layouts, from the 872 sq ft 3-bedroom to the 1,572 sq ft 5-bedroom Luxe.
- The current price list and the balance units chart by block and stack.
- A private showflat appointment and the numbered site plan of all 28 facilities.
Register Your Interest
No obligation. The Sales Concierge responds personally to every enquiry.
To talk it through instead, call +65 6200 6220 or send a WhatsApp message to the same number.