
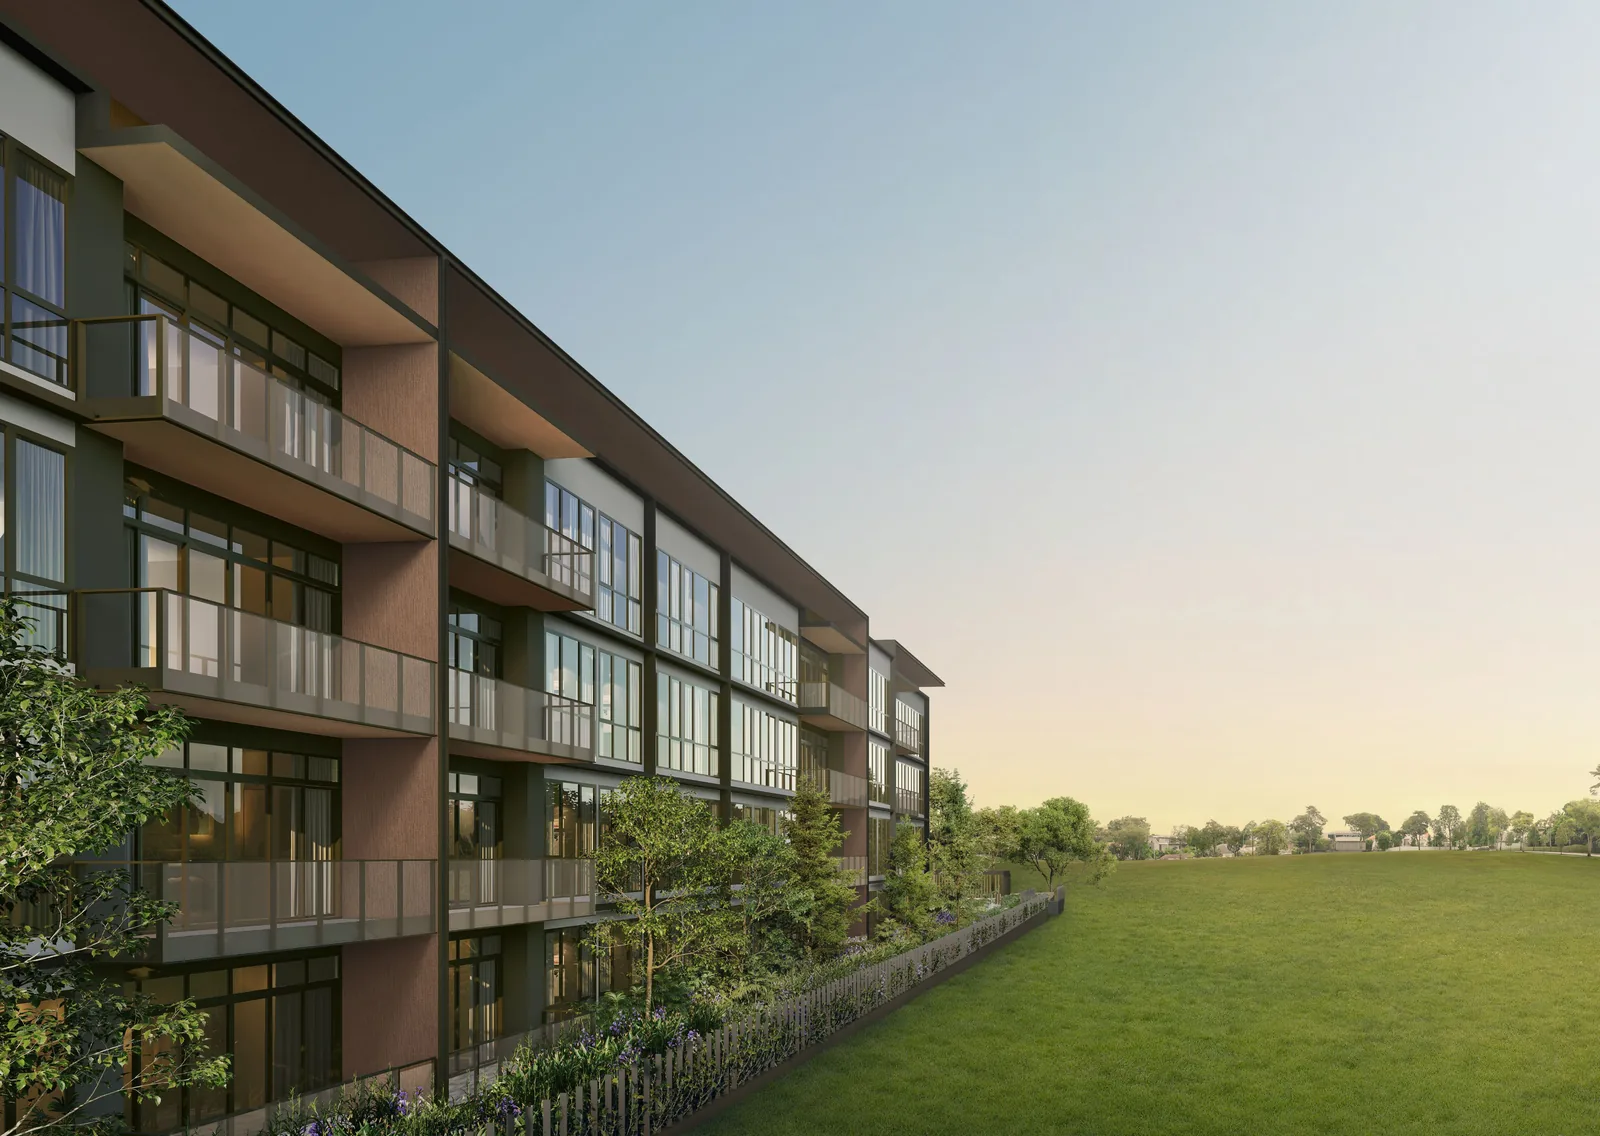
The Amberwood at Holland elevation chart places all 212 homes by block, stack and level, with the type and size of every stack. It is rebuilt from the developer’s schematic diagram and floor plans.
Amberwood at Holland Homes by Block and Stack
Each table reads from the top floor down. Ground-floor homes are the (p) variants with a Private Enclosed Space in place of a balcony. Stacks 04 and 29, the C1 3-bedroom homes, begin on the third storey. Select a type on the floor plan page to see its layout.
Block 30 Holland Link
| Level | #01 | #02 | #03 | #04 |
|---|---|---|---|---|
| L6 | #06-01 C2P | #06-02 D2 | #06-03 C4S | #06-04 C1 |
| L5 | #05-01 C2P | #05-02 D2 | #05-03 C4S | #05-04 C1 |
| L4 | #04-01 C2P | #04-02 D2 | #04-03 C4S | #04-04 C1 |
| L3 | #03-01 C2P | #03-02 D2 | #03-03 C4S | #03-04 C1 |
| L2 | #02-01 C2P | #02-02 D2 | #02-03 C4S | – |
| L1 | #01-01 C2P(p) | #01-02 D2(p) | #01-03 C4S(p) | – |
| Size | 893 sq ft | 1,087 sq ft | 980 sq ft | 872 sq ft |
Block 32 Holland Link
| Level | #05 | #06 | #07 | #08 |
|---|---|---|---|---|
| L6 | #06-05 C2P | #06-06 D1 | #06-07 C3F | #06-08 D3F |
| L5 | #05-05 C2P | #05-06 D1 | #05-07 C3F | #05-08 D3F |
| L4 | #04-05 C2P | #04-06 D1 | #04-07 C3F | #04-08 D3F |
| L3 | #03-05 C2P | #03-06 D1 | #03-07 C3F | #03-08 D3F |
| L2 | #02-05 C2P | #02-06 D1 | #02-07 C3F | #02-08 D3F |
| L1 | #01-05 C2P(p) | #01-06 D1(p) | #01-07 C3F(p) | #01-08 D3F(p) |
| Size | 893 sq ft | 1,076 sq ft | 958 sq ft | 1,141 sq ft |
Block 34 Holland Link
| Level | #09 | #10 | #11 | #12 |
|---|---|---|---|---|
| L6 | #06-09 D3F | #06-10 D1 | #06-11 D5P | #06-12 D4P |
| L5 | #05-09 D3F | #05-10 D1 | #05-11 D5P | #05-12 D4P |
| L4 | #04-09 D3F | #04-10 D1 | #04-11 D5P | #04-12 D4P |
| L3 | #03-09 D3F | #03-10 D1 | #03-11 D5P | #03-12 D4P |
| L2 | #02-09 D3F | #02-10 D1 | #02-11 D5P | #02-12 D4P |
| L1 | #01-09 D3F(p) | #01-10 D1(p) | #01-11 D5P(p) | #01-12 D4P(p) |
| Size | 1,141 sq ft | 1,076 sq ft | 1,249 sq ft | 1,227 sq ft |
Block 36 Holland Link
| Level | #13 | #14 | #15 | #16 |
|---|---|---|---|---|
| L6 | #06-13 E3L | #06-14 E2P | #06-15 E1P | #06-16 E3L |
| L5 | #05-13 E3L | #05-14 E2P | #05-15 E1P | #05-16 E3L |
| L4 | #04-13 E3L | #04-14 E2P | #04-15 E1P | #04-16 E3L |
| L3 | #03-13 E3L | #03-14 E2P | #03-15 E1P | #03-16 E3L |
| L2 | #02-13 E3L | #02-14 E2P | #02-15 E1P | #02-16 E3L |
| L1 | #01-13 E3L(p) | #01-14 E2P(p) | #01-15 E1P(p) | #01-16 E3L(p) |
| Size | 1,561 sq ft | 1,324 sq ft | 1,335 sq ft | 1,561 sq ft |
Block 38 Holland Link
| Level | #17 | #18 | #19 | #20 |
|---|---|---|---|---|
| L6 | #06-17 E3L | #06-18 E1P | #06-19 E2P | #06-20 E3L |
| L5 | #05-17 E3L | #05-18 E1P | #05-19 E2P | #05-20 E3L |
| L4 | #04-17 E3L | #04-18 E1P | #04-19 E2P | #04-20 E3L |
| L3 | #03-17 E3L | #03-18 E1P | #03-19 E2P | #03-20 E3L |
| L2 | #02-17 E3L | #02-18 E1P | #02-19 E2P | #02-20 E3L |
| L1 | #01-17 E3L(p) | #01-18 E1P(p) | #01-19 E2P(p) | #01-20 E3L(p) |
| Size | 1,561 sq ft | 1,335 sq ft | 1,324 sq ft | 1,561 sq ft |
Block 40 Holland Link
| Level | #21 | #22 | #23 | #24 |
|---|---|---|---|---|
| L6 | #06-21 D6P | #06-22 D4P | #06-23 D2 | #06-24 D3F |
| L5 | #05-21 D6P | #05-22 D4P | #05-23 D2 | #05-24 D3F |
| L4 | #04-21 D6P | #04-22 D4P | #04-23 D2 | #04-24 D3F |
| L3 | #03-21 D6P | #03-22 D4P | #03-23 D2 | #03-24 D3F |
| L2 | #02-21 D6P | #02-22 D4P | #02-23 D2 | #02-24 D3F |
| L1 | #01-21 D6P(p) | #01-22 D4P(p) | #01-23 D2(p) | #01-24 D3F(p) |
| Size | 1,259 sq ft | 1,227 sq ft | 1,087 sq ft | 1,141 sq ft |
Block 42 Holland Link
| Level | #25 | #26 | #27 | #28 |
|---|---|---|---|---|
| L6 | #06-25 C2P | #06-26 C4S | #06-27 C3F | #06-28 C2P |
| L5 | #05-25 C2P | #05-26 C4S | #05-27 C3F | #05-28 C2P |
| L4 | #04-25 C2P | #04-26 C4S | #04-27 C3F | #04-28 C2P |
| L3 | #03-25 C2P | #03-26 C4S | #03-27 C3F | #03-28 C2P |
| L2 | #02-25 C2P | #02-26 C4S | #02-27 C3F | #02-28 C2P |
| L1 | #01-25 C2P(p) | #01-26 C4S(p) | #01-27 C3F(p) | #01-28 C2P(p) |
| Size | 893 sq ft | 980 sq ft | 958 sq ft | 893 sq ft |
Block 44 Holland Link
| Level | #29 | #30 | #31 | #32 |
|---|---|---|---|---|
| L6 | #06-29 C1 | #06-30 C4S | #06-31 C3F | #06-32 C2P |
| L5 | #05-29 C1 | #05-30 C4S | #05-31 C3F | #05-32 C2P |
| L4 | #04-29 C1 | #04-30 C4S | #04-31 C3F | #04-32 C2P |
| L3 | #03-29 C1 | #03-30 C4S | #03-31 C3F | #03-32 C2P |
| L2 | – | #02-30 C4S | #02-31 C3F | #02-32 C2P |
| L1 | – | #01-30 C4S(p) | #01-31 C3F(p) | #01-32 C2P(p) |
| Size | 872 sq ft | 980 sq ft | 958 sq ft | 893 sq ft |
Block 48 Holland Link
| Level | #33 | #34 |
|---|---|---|
| L4 | #04-33 D7L | #04-34 D7L |
| L3 | #03-33 D7L | #03-34 D7L |
| L2 | #02-33 D7L | #02-34 D7L |
| L1 | #01-33 D7L(p) | #01-34 D7L(p) |
| Size | 1,313 sq ft | 1,313 sq ft |
Block 50 Holland Link
| Level | #35 | #36 |
|---|---|---|
| L4 | #04-35 E4L | #04-36 E4L |
| L3 | #03-35 E4L | #03-36 E4L |
| L2 | #02-35 E4L | #02-36 E4L |
| L1 | #01-35 E4L(p) | #01-36 E4L(p) |
| Size | 1,496 sq ft | 1,496 sq ft |
Block 52 Holland Link
| Level | #37 | #38 |
|---|---|---|
| L4 | #04-37 E5L | #04-38 E5L |
| L3 | #03-37 E5L | #03-38 E5L |
| L2 | #02-37 E5L | #02-38 E5L |
| L1 | #01-37 E5L(p) | #01-38 E5L(p) |
| Size | 1,572 sq ft | 1,572 sq ft |
Rebuilt from the developer’s schematic diagram and floor plans (28 August 2026); 212 homes in total. Subject to change and to final survey.
How Amberwood at Holland Is Arranged
The six-storey blocks 30 to 44 hold the Signature Collection, four homes to a floor: 3-bedroom homes in Blocks 30, 32, 42 and 44, 4-bedroom homes in Blocks 30, 32, 34 and 40, and 5-bedroom Premium homes with the E3L 5-Bedroom Luxe in Blocks 36 and 38. The four-storey Blocks 48, 50 and 52 hold the D7L, E4L and E5L Luxe homes, two to a floor, along the edge of the future Community Plain. Availability by stack comes from the Sales Concierge with the balance units chart and the price list.
Register Your Interest in Amberwood at Holland
The Sales Concierge sends the e-brochure, the full set of sixteen floor plans and the current price list for Amberwood at Holland, and arranges a private viewing of the three show units at the sales gallery at a time that suits you.
What the Sales Concierge sends
- The Amberwood at Holland e-brochure and the full project details.
- All sixteen floor plan layouts, from the 872 sq ft 3-bedroom to the 1,572 sq ft 5-bedroom Luxe.
- The current price list and the balance units chart by block and stack.
- A private showflat appointment and the numbered site plan of all 28 facilities.
Register Your Interest
No obligation. The Sales Concierge responds personally to every enquiry.
To talk it through instead, call +65 6200 6220 or send a WhatsApp message to the same number.