30–52 Holland Link · District 10· Holland
Amberwood at Holland logo
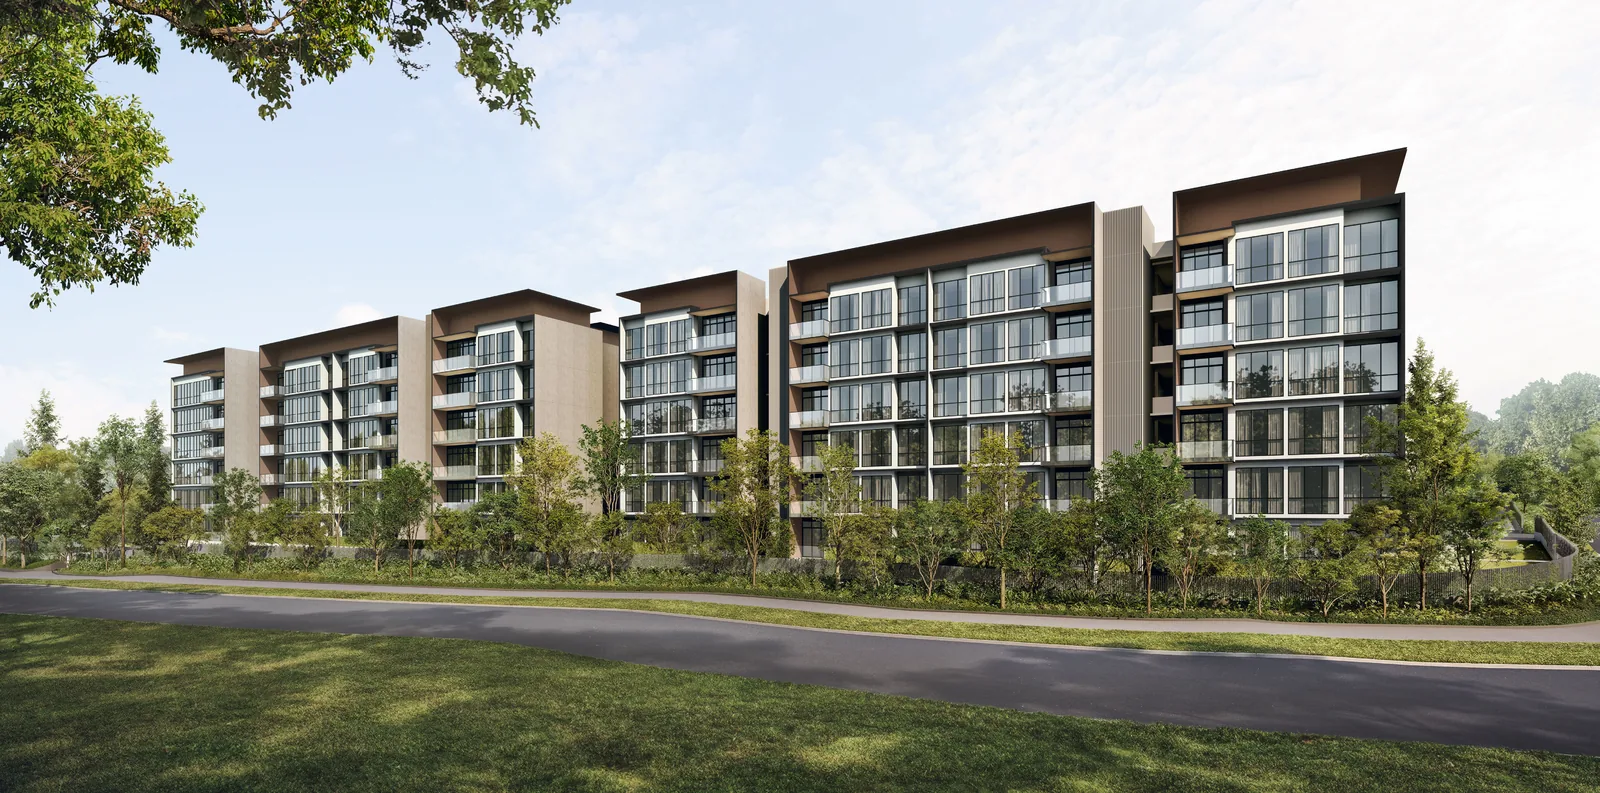
Amberwood at Holland six-storey blocks behind a landscaped frontage, with a roadside lawn in the foreground — artist's impression
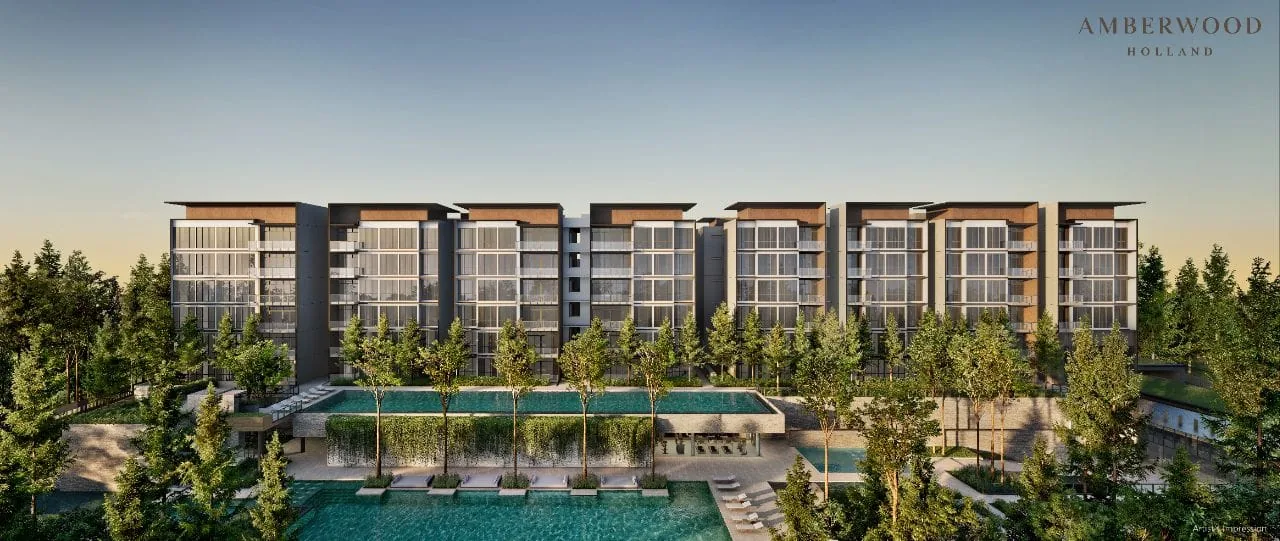
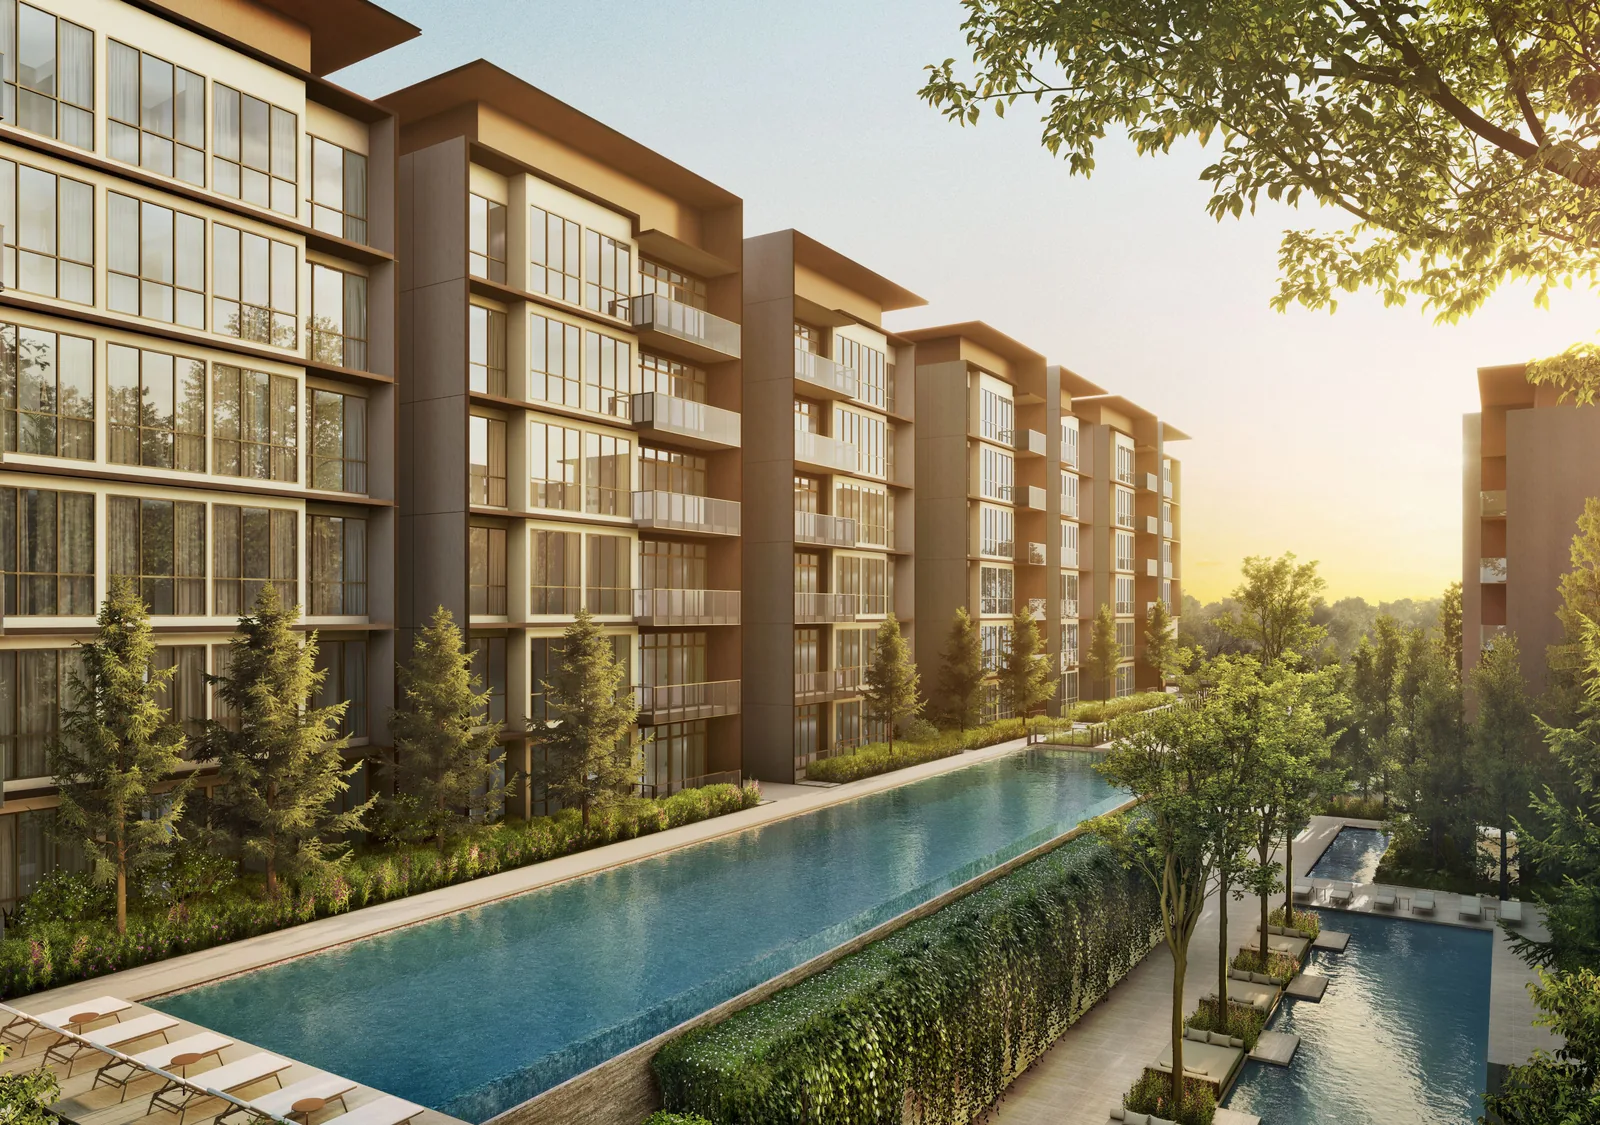
Amberwood at Holland lap pool and lower-deck pools running between the residential blocks at golden hour — artist's impression
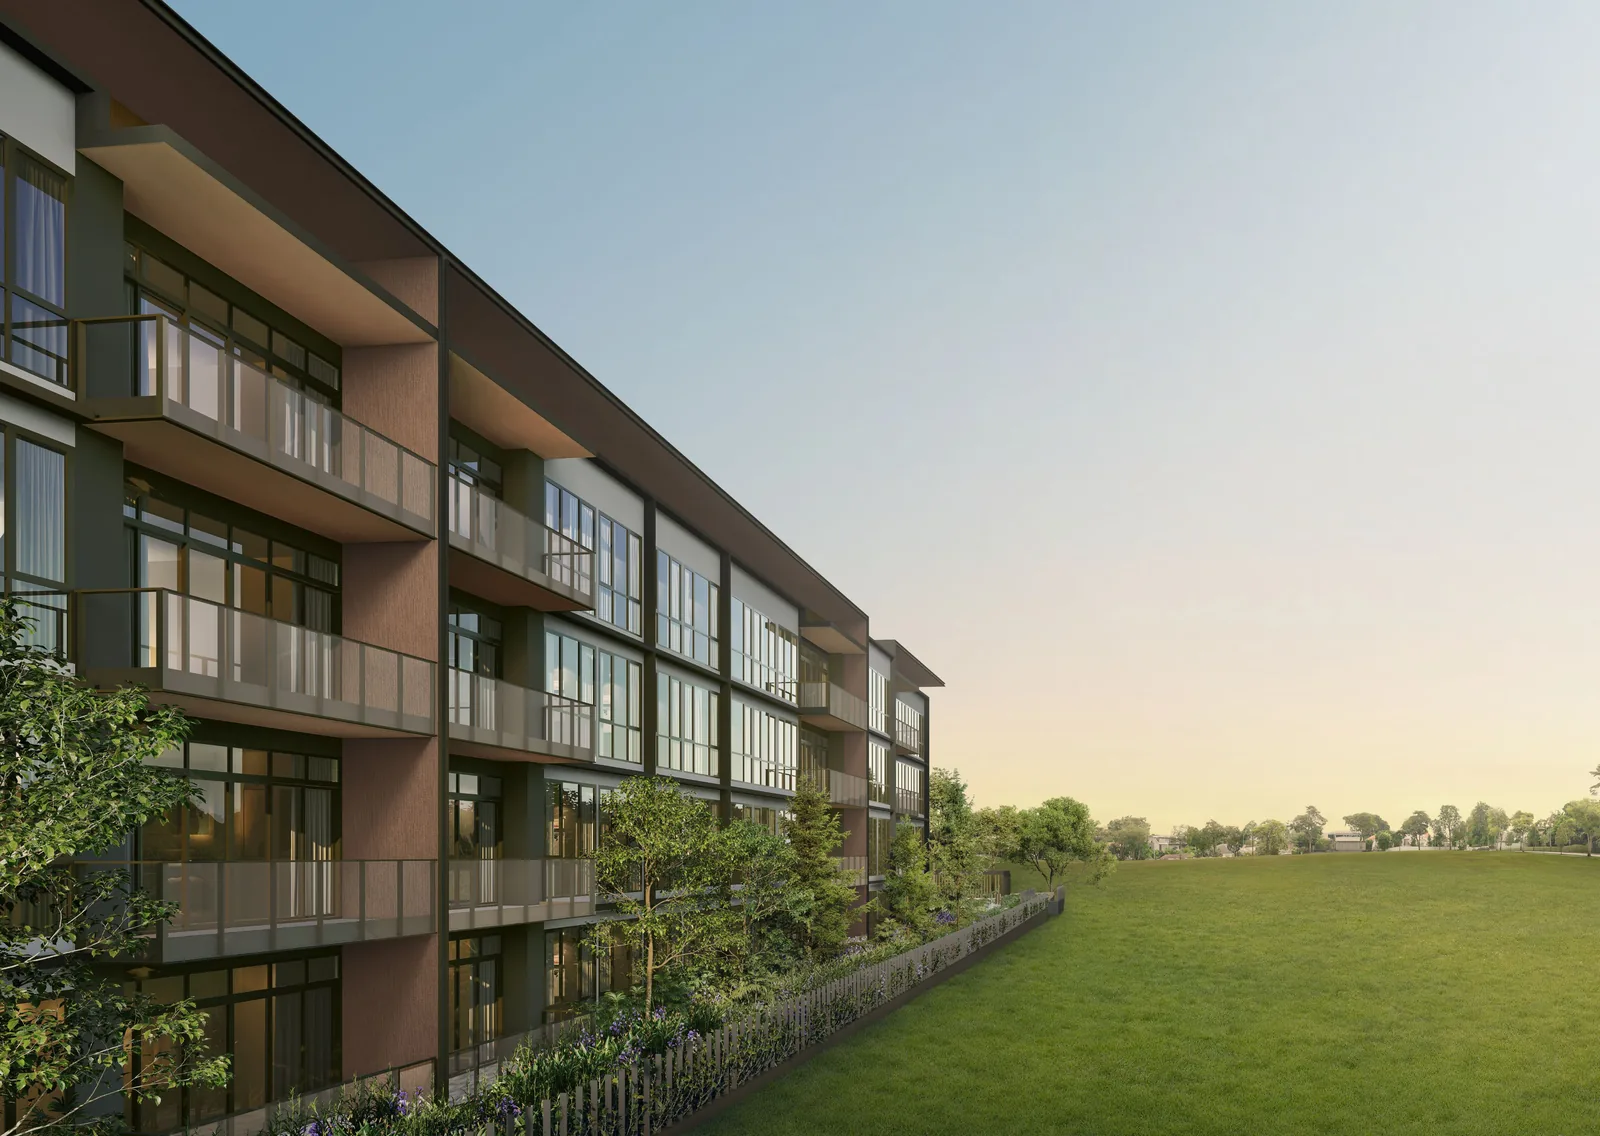
Amberwood at Holland four-storey blocks with deep balconies facing a wide open lawn at sunset — artist's impression
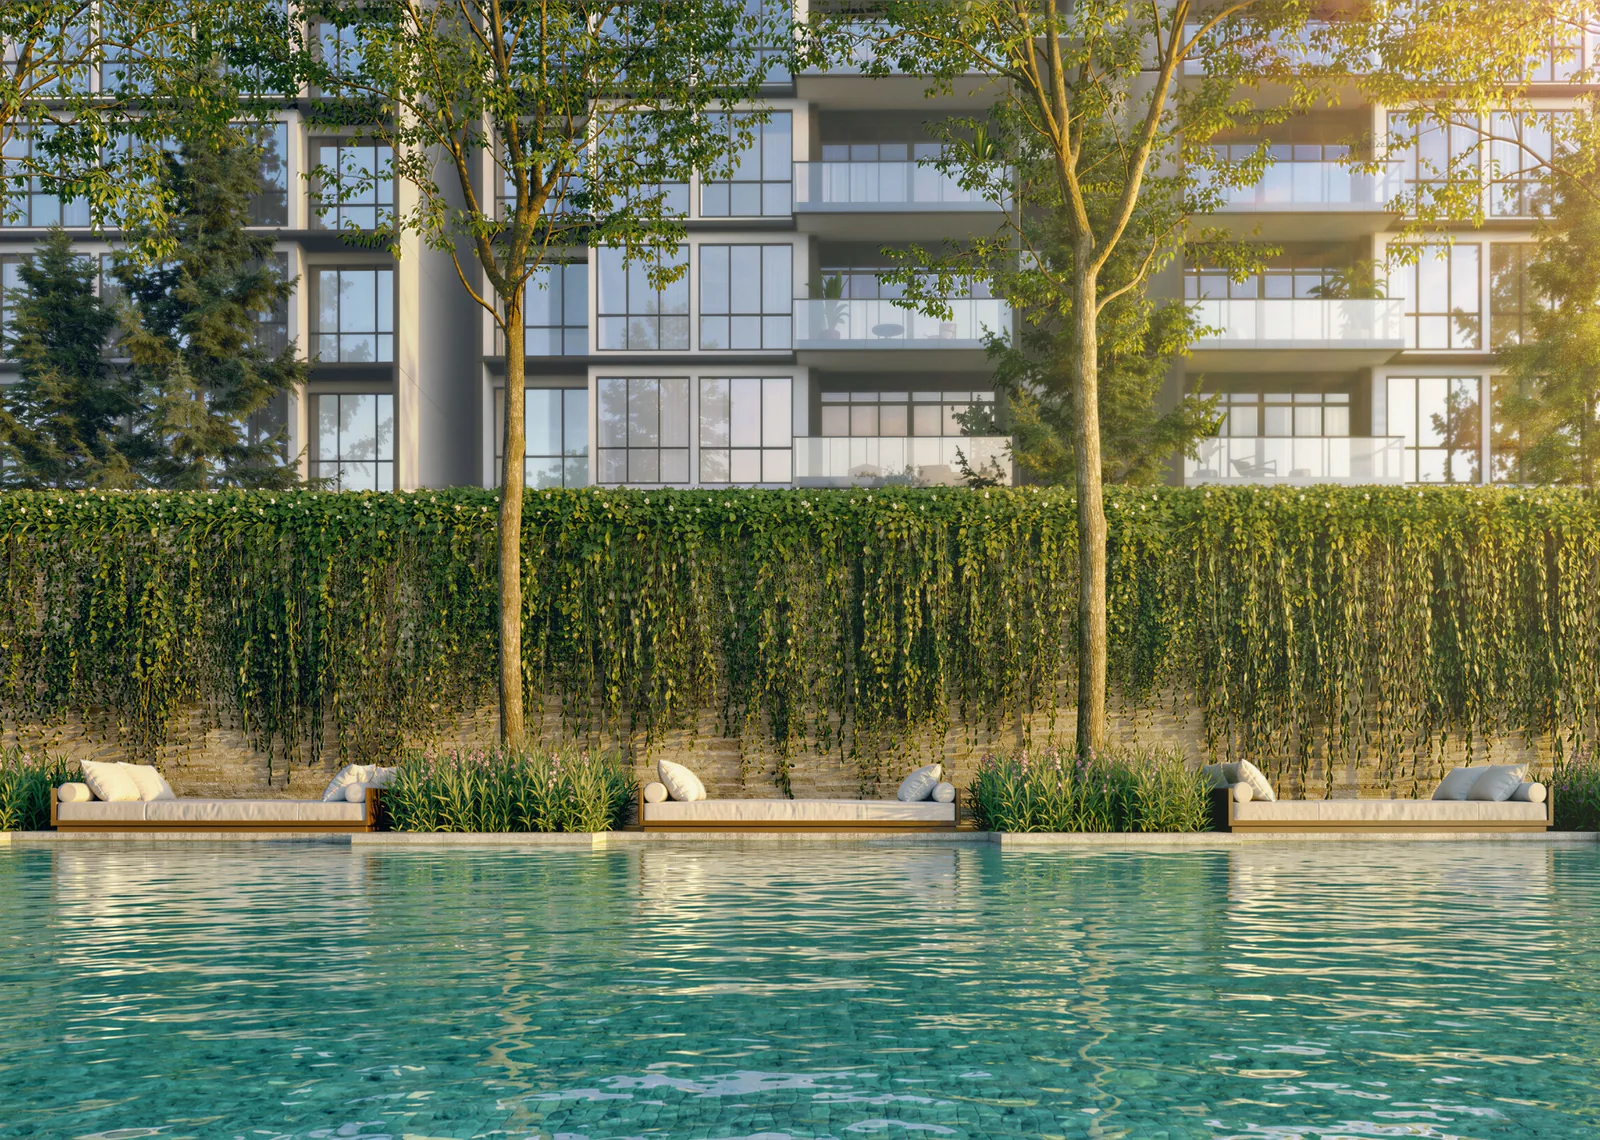
Amberwood at Holland Lakeside Pool with day lounges set against a cascading green wall — artist's impression
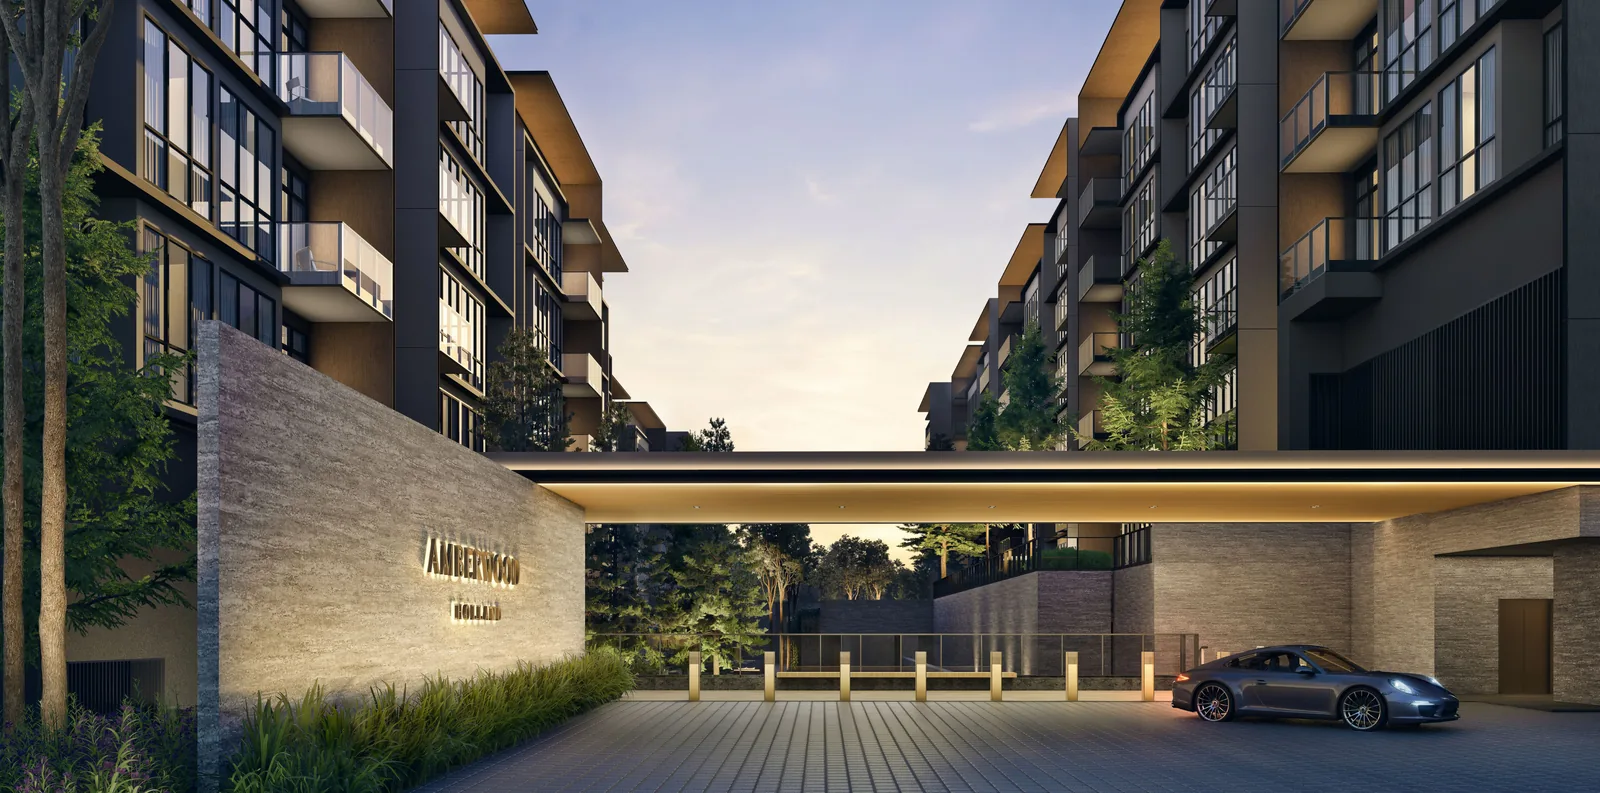
Amberwood at Holland Arrival Plaza with a stone feature wall and a long lit canopy at dusk — artist's impression
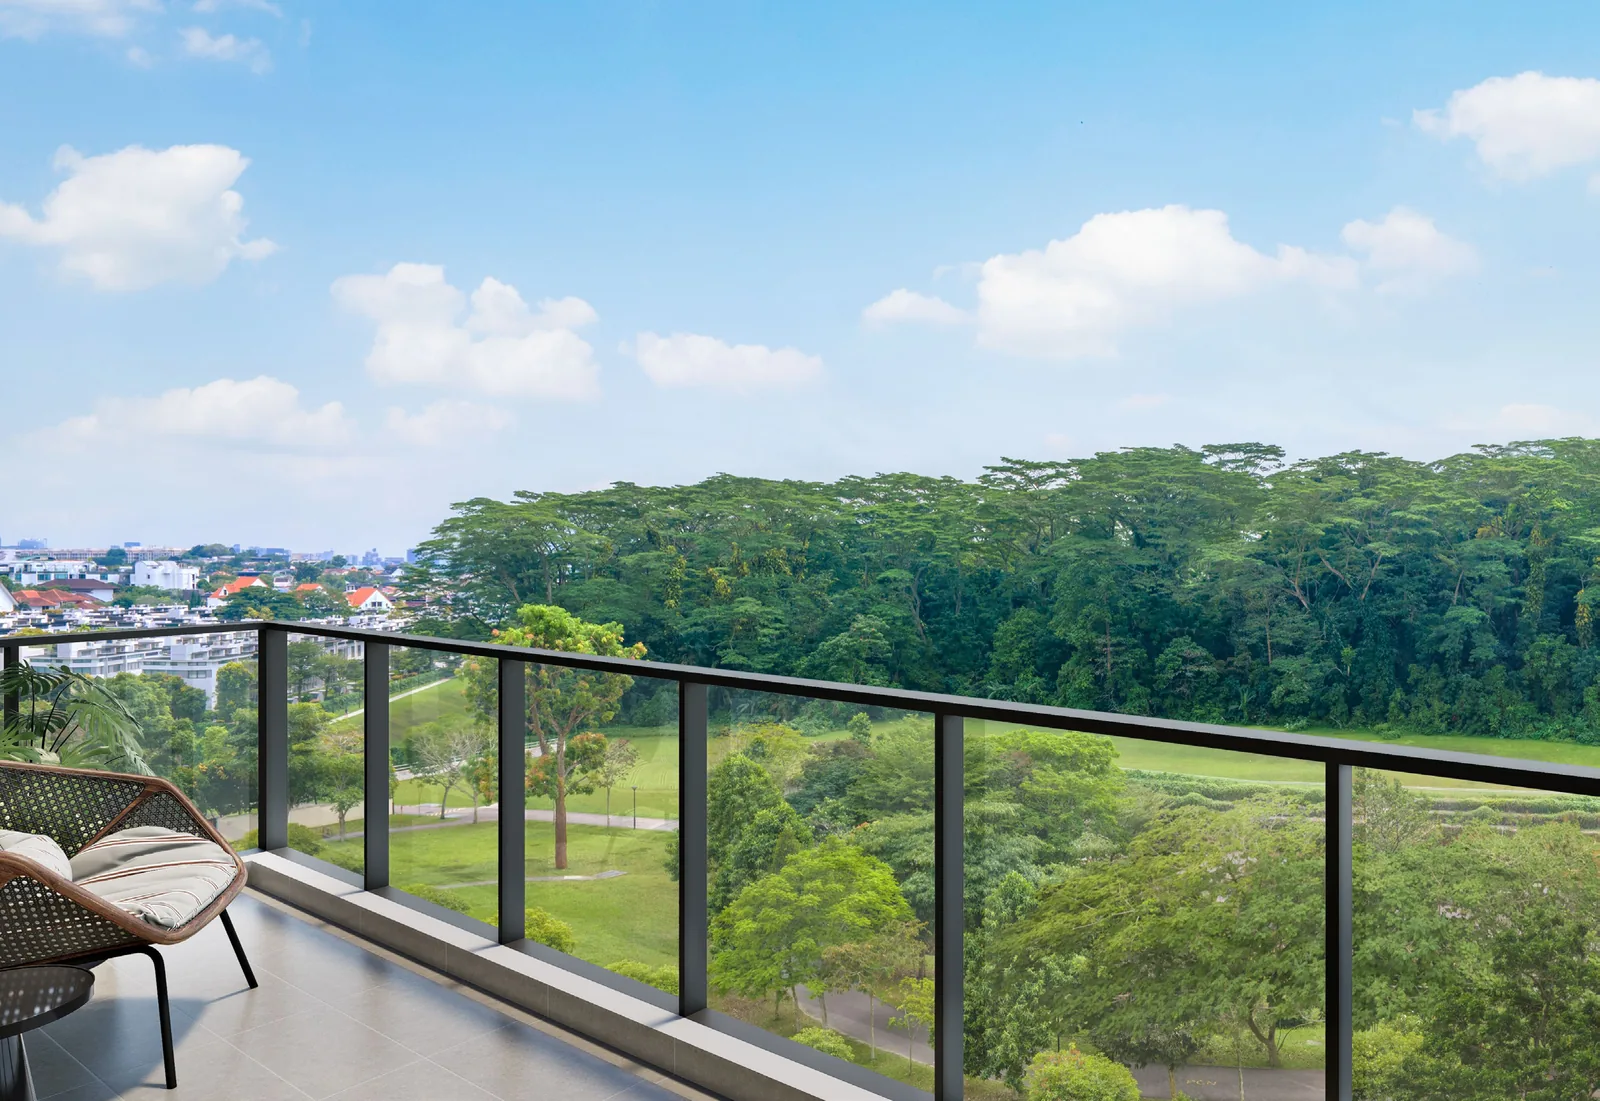
View from an Amberwood at Holland balcony with a glass railing, over parkland towards mature forest — artist's impression
District 10 · Holland Link

Amberwood at Holland (Updated 2026)

212 three- to five-bedroom homes in eleven low-rise blocks beside Holland Green Linear Park, among the Good Class Bungalow enclaves of District 10 — by Sim Lian, minutes from King Albert Park MRT.

Project Update

The Latest on Amberwood at Holland

⚡ Latest Updated

Amberwood At Holland Latest Updates

Last Updated:  ·  Latest Unit Sold: #02-09 on 08/11/2026

Register to receive

Amberwood at Holland Project Timeline

  • NowAmberwood at Holland is open for booking. The Sales Concierge sends the indicative pricing and the project details on request and arranges viewings by appointment.
  • 26 Sep 2026Sales bookings open for Amberwood at Holland (see the latest updates).
  • 11 Sep 2026The preview opens at the sales gallery, with three show units on view (see the showflat page).
  • 4 Nov 2025The 99-year lease of the Holland Link site takes effect (see the project details).
  • 7 Aug 2025URA awards the Holland Link site to Sim Lian Land and Sim Lian Development (see the developer page).
  • 29 Jul 2025The Government Land Sales tender for the Holland Link site closes, the first site released in the new Holland Plain precinct (see the Holland Plain guide).
Amberwood at Holland Condo · District 10

Amberwood at Holland: 212 Homes Among the Good Class Bungalows of Holland

Amberwood at Holland (昂宝苑) is a 99-year leasehold condominium of 212 homes at Holland Link, in District 10 of Singapore’s Core Central Region. It is developed by Sim Lian JV (Holland) Pte. Ltd., the joint vehicle of Sim Lian Land and Sim Lian Development, and it sits on the first Government Land Sales site released in the new Holland Plain precinct, with Holland Green Linear Park at its southern edge and the future Community Plain along its northern one.

Every home is a three-, four- or five-bedroom residence, from 872 to 1,572 sq ft across sixteen layouts, and every living room, dining room and bedroom has a ceiling of 3.18 m. Eight six-storey blocks carry just four homes to a floor, and three four-storey blocks carry just two, so Amberwood Holland reads less like a condominium tower and more like a low-rise address shaped to the scale of the bungalow estates around it. The full particulars are on the project details page, and the layouts are on the Amberwood at Holland floor plans page.

Tenure
99 years
Homes
212
Bedrooms
3 to 5
District
10 (CCR)
Ceilings
3.18 m
Expected TOP
2Q 2029
Location · Schools · Showflat

Explore Amberwood at Holland

View from an Amberwood at Holland balcony with a glass railing, over parkland towards mature forest — artist's impression

Amberwood at Holland Location

An address in District 10 has long been one of the most settled things a Singapore household can own, and Amberwood at Holland places its 212 homes on Holland Link, inside the Holland Plain precinct, where the Community Plain and a wetland park are both planned.

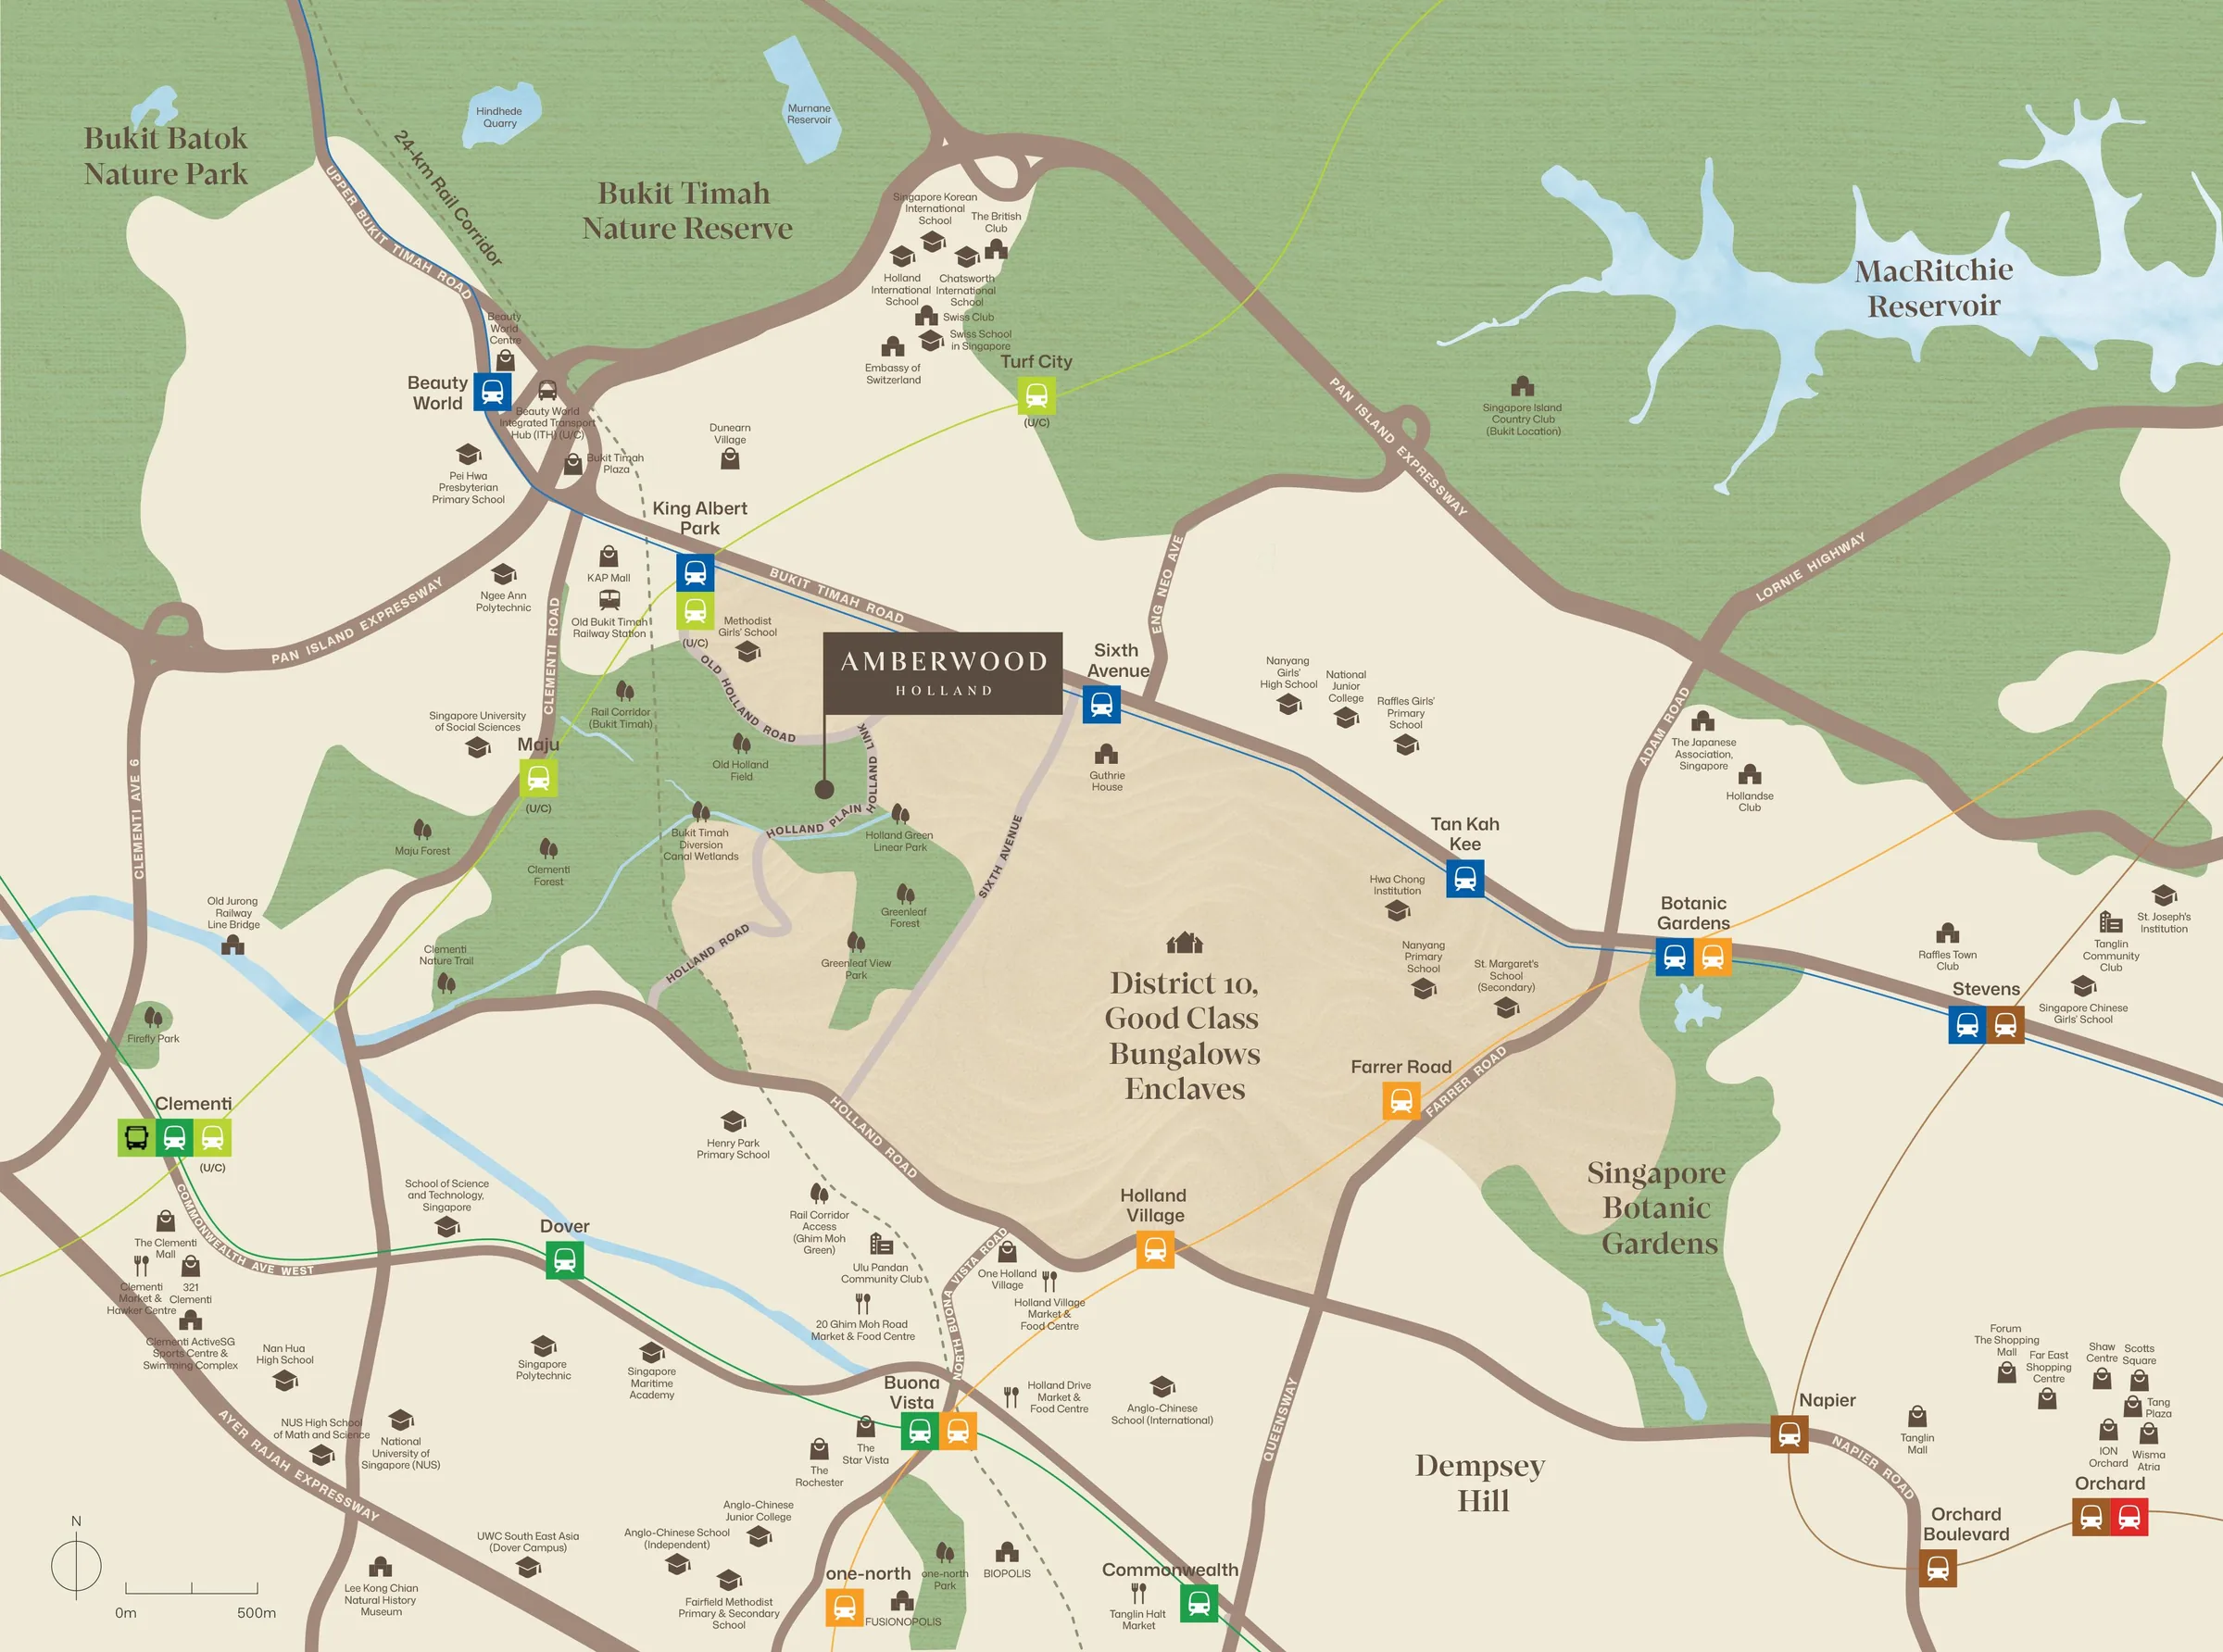
To the south is Holland Green Linear Park, a ribbon of lawns and trees that runs along the Bukit Timah First Diversion Canal. To the north, the future Community Plain will open a new park in the middle of the precinct and carry a landscaped route towards the 24 km Rail Corridor and, in time, the Cross Island Line platforms at King Albert Park.

Around that green core lie the Good Class Bungalow areas that give Holland its character: Brizay Park, Garlick Avenue, Ewart Park and the estates off Sixth Avenue and Bukit Sedap, where detached houses sit on large plots and the streets stay quiet.

King Albert Park MRT on the Downtown Line is minutes away, with Botanic Gardens three stops on and Stevens four, while Bukit Timah Road, Dunearn Road and Holland Road connect to the Pan Island Expressway and the city.

Daily needs are close at hand at KAP Mall and Dunearn Village, with Bukit Timah Plaza and Beauty World a short drive along Bukit Timah Road, and Holland Village and Dempsey Hill for evenings out.

The Amberwood at Holland location page carries the developer’s maps of the district, and the District 10 guide describes the bungalow estates in more detail.

Read More →
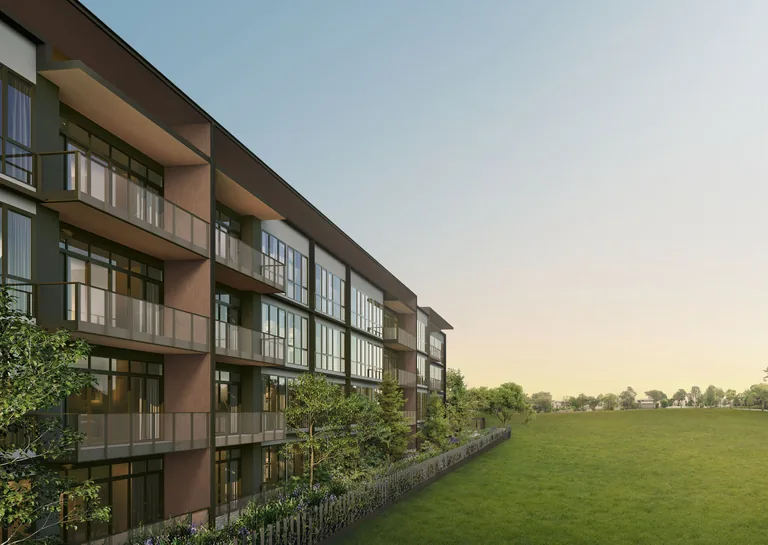
Amberwood at Holland four-storey blocks with deep balconies facing a wide open lawn at sunset — artist's impression

Schools Near Amberwood at Holland

For many families the decisive fact about Amberwood at Holland is the school map. Methodist Girls’ School (Primary), on Blackmore Drive, falls within 1 km of the development, according to the developer’s reading of OneMap.

Henry Park Primary School on Holland Grove Road and Pei Hwa Presbyterian Primary School on Pei Wah Avenue both fall within the 1 to 2 km band, and Nanyang Primary, Raffles Girls’ Primary and Singapore Chinese Girls’ School complete one of the most established primary-school belts on the island.

The secondary and pre-university schools follow the same corridor: Methodist Girls’ School (Secondary), Hwa Chong Institution, Nanyang Girls’ High School, National Junior College and Ngee Ann Polytechnic all lie in the wider Bukit Timah and Holland area.

International families have the Swiss School, Holland International School, Singapore Korean International School, Chatsworth International School and Anglo-Chinese School (International) within the wider area.

MOE’s Primary 1 registration gives priority to Singapore Citizens living within 1 km of a school, then within 1 to 2 km; the home-school distance and eligibility are confirmed by MOE and SLA at registration, and a place is not guaranteed when balloting applies.

Because every home at Amberwood Holland has three bedrooms or more, the development is planned around exactly these households. The Holland school belt guide lists each school, and the floor plans show how the family layouts work.

Read More →
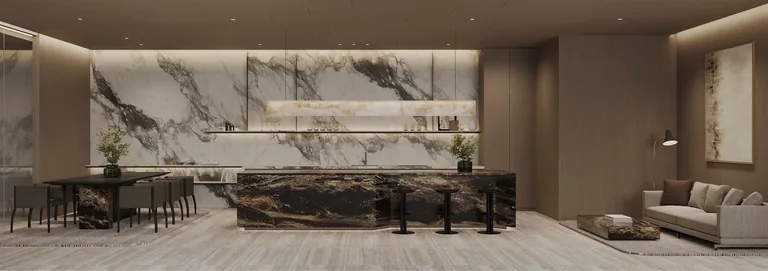
Amberwood at Holland Function Studio interior with a marble feature wall, island counter and dining table — artist's impression

Visit the Amberwood at Holland Showflat

The sales gallery for Amberwood at Holland is on Prince Charles Crescent and opens daily from 10am to 7pm, with viewings arranged by appointment through the Sales Concierge.

Three show units are on view. The C3F 3-Bedroom Flexi, at 958 sq ft, shows how the Flexi space works as a study or an extension of the living room. The D4P 4-Bedroom Premium, at 1,227 sq ft, shows the landscape living and dining room and the wet and dry kitchens.

The E3L 5-Bedroom Luxe, at 1,561 sq ft, is the showflat for the Luxe Collection: a private lift lobby, natural marble in the living and dining room, and a V-ZUG steamer and Liebherr wine chiller in the kitchen.

At the gallery the Sales Concierge walks through the site plan, the elevation chart by block and stack, and the current price list and available units.

Sales bookings opened on 26 September 2026, so a viewing is also the moment to talk through the progressive payment scheme, the 5% booking fee and the paperwork for an Option to Purchase.

The gallery is open daily from 10am to 7pm, and each appointment is a private session with time to go through every layout.

The Amberwood at Holland showflat page takes appointment requests online, and the Sales Concierge confirms the slot by phone or WhatsApp.

Read More →
District 10 · Holland Plain

Amberwood at Holland: A Holland Address on a Connected Green Belt

Holland has long been prized for three things at once: the prestige of a District 10 address, the low density of its bungalow estates and the amount of green that surrounds it. Amberwood at Holland adds a fourth, because the Holland Plain precinct is being planned as a neighbourhood stitched together by parks.

Holland Green Linear Park lies at the doorstep, following the Bukit Timah First Diversion Canal past Old Holland Field and Greenleaf Forest. The future Community Plain, a new park planned for the centre of the precinct, sits along the development’s northern boundary and will link towards the Rail Corridor, the 24 km green spine along the former railway line between Woodlands and Tanjong Pagar. A wetland park is also planned in Holland Plain.

Amberwood at Holland location map showing District 10 Good Class Bungalow enclaves, MRT stations, schools and parks around Holland Link
Location map of Amberwood at Holland in District 10 (developer map, not to scale).

Further out, Clementi Forest, Bukit Timah Nature Reserve and the Singapore Botanic Gardens, a UNESCO World Heritage Site, extend the green belt in every direction. The Linear Park and Rail Corridor guide maps the network, and the Holland Plain precinct guide explains what is planned around the site.

Education belt

Schools Within 1 km and 2 km of Amberwood at Holland

Amberwood at Holland sits inside one of Singapore’s most established education belts, and the distances that matter for Primary 1 registration are short. The developer’s figures, based on OneMap, place Methodist Girls’ School (Primary) within 1 km, and Henry Park Primary School and Pei Hwa Presbyterian Primary School within 1 to 2 km.

SchoolLevelDistance band
Methodist Girls’ School (Primary)PrimaryWithin 1 km
Henry Park Primary SchoolPrimary1 to 2 km
Pei Hwa Presbyterian Primary SchoolPrimary1 to 2 km
Nanyang Primary, Raffles Girls’ Primary, Singapore Chinese Girls’ SchoolPrimaryWider Holland and Bukit Timah belt
Methodist Girls’ School (Secondary), Hwa Chong Institution, Nanyang Girls’ High, National Junior CollegeSecondary and JCWider Holland and Bukit Timah belt
Swiss School, Holland International, Singapore Korean International, Chatsworth International, ACS (International)InternationalWider area

Distance bands as stated by the developer from OneMap (31 July 2026). Home-school distance and Primary 1 eligibility are determined by MOE and SLA at registration; a place is not guaranteed when balloting applies.

The schools near Amberwood at Holland article explains how the 1 km and 2 km bands work at registration, and the school belt guide describes each school.

Downtown Line · Cross Island Line

Amberwood at Holland and the King Albert Park Interchange

Amberwood at Holland is minutes from King Albert Park station (DT6) on the Downtown Line, which runs three stops to the Botanic Gardens interchange with the Circle Line and four to Stevens on the Thomson-East Coast Line, and on through Newton to the city centre.

King Albert Park will become an interchange when Cross Island Line Phase 2 opens, with the CRL station (CR15) targeted by LTA for 2032. Phase 2 of the Cross Island Line links King Albert Park west to Clementi, West Coast and the Jurong Lake District. A landscaped pedestrian route through the Community Plain is planned to connect the precinct to the new CRL station.

By road, Bukit Timah Road and Dunearn Road lead into town and onto the Pan Island Expressway, and Holland Road runs south to Holland Village and the Orchard and Botanic Gardens precinct. LTA is also re-aligning Holland Link and Holland Plain as part of the precinct’s new road network, scheduled for completion by 2030 subject to LTA. The King Albert Park MRT guide has the full picture.

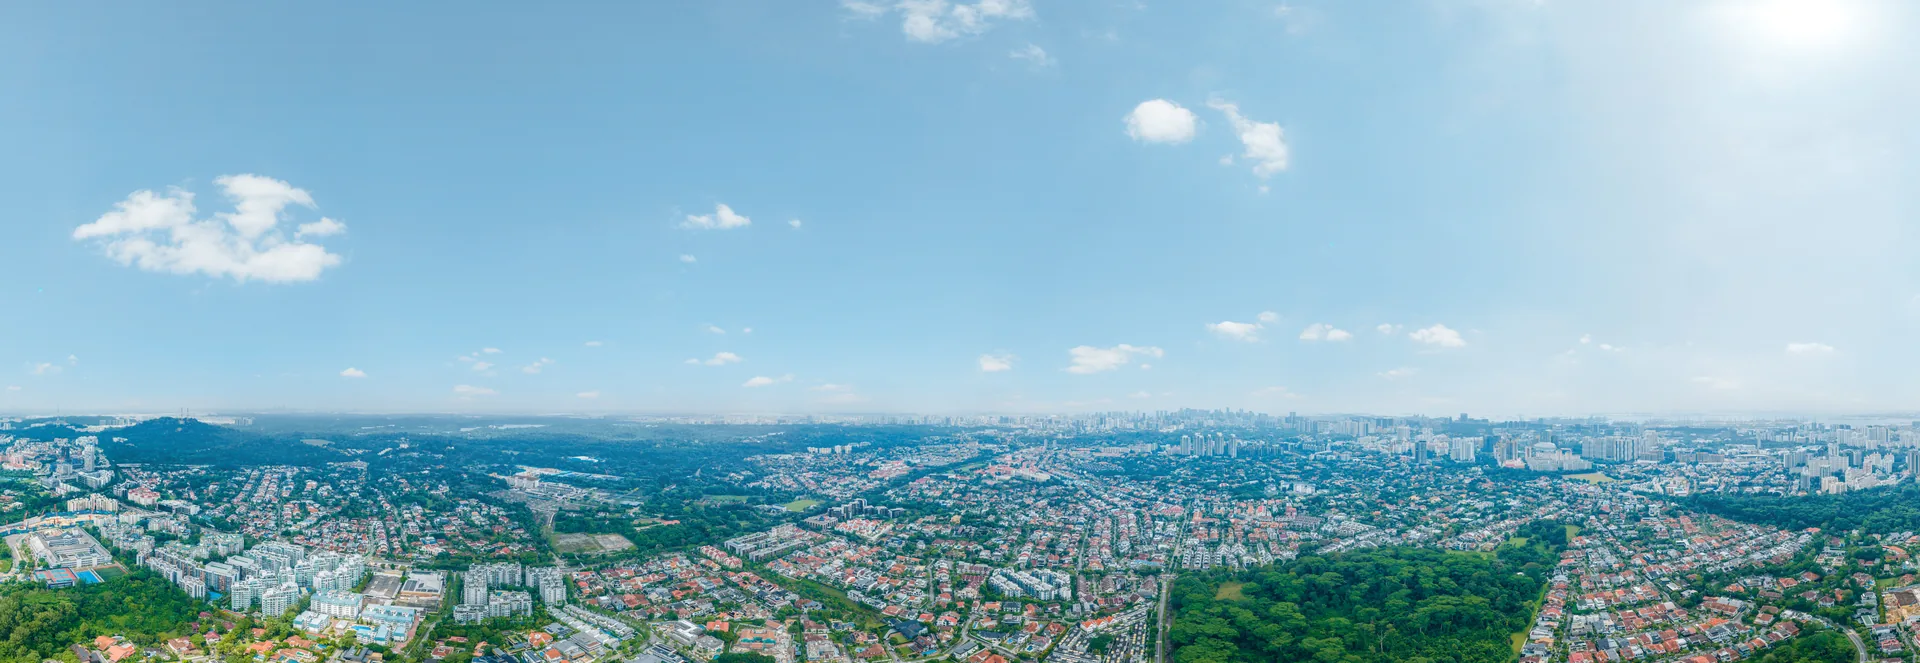
Aerial photograph across District 10 and the green Holland and Bukit Timah belt towards the city skyline
District 10 from the air, looking across the Holland and Bukit Timah belt.
Amberwood at Holland residential blocks rising behind tiered pools and tall trees at dusk — artist's impression
Amberwood at Holland across its tiered pools at dusk. Artist’s impression.
212 homes · 3 to 5 bedrooms

Space and Scarcity at Amberwood at Holland

The site’s planning allowed up to 233 homes; Sim Lian chose 212. Every home at Amberwood at Holland has three bedrooms or more: 74 three-bedroom homes, 74 four-bedroom homes and 64 five-bedroom homes, a mix planned around family living.

The eight six-storey blocks, numbered 30 to 44, carry four homes to a floor. The three four-storey blocks, 48, 50 and 52, carry two. Every living room, dining room and bedroom has a 3.18 m ceiling within a 3.5 m floor-to-floor height, and the homes are planned under the harmonised strata area rules, so air-conditioner ledges sit outside the strata area.

The Luxe Collection of 48 homes — the D7L in Block 48, the E3L in Blocks 36 and 38, the E4L in Block 50 and the E5L in Block 52 — adds a private lift lobby, natural marble in the living and dining room, a V-ZUG steamer, a five-burner hob and a Liebherr wine chiller. The other 164 homes form the Signature Collection.

TypeLayoutsqmsq ftHomesCollection
C13-Bedroom818728Signature
C2P3-Bedroom Premium8389330Signature
C3F3-Bedroom Flexi8995818Signature
C4S3-Bedroom + Study9198018Signature
D14-Bedroom1001,07612Signature
D24-Bedroom1011,08712Signature
D3F4-Bedroom Flexi1061,14118Signature
D4P4-Bedroom Premium1141,22712Signature
D5P4-Bedroom Premium1161,2496Signature
D6P4-Bedroom Premium1171,2596Signature
D7L4-Bedroom Luxe1221,3138Luxe
E1P5-Bedroom Premium1241,33512Signature
E2P5-Bedroom Premium1231,32412Signature
E3L5-Bedroom Luxe1451,56124Luxe
E4L5-Bedroom Luxe1391,4968Luxe
E5L5-Bedroom Luxe1461,5728Luxe

Areas include balcony or PES and are subject to final survey. Ground-floor (p) variants with a Private Enclosed Space are included in each count.

Each layout is on the Amberwood at Holland floor plan page, placed by block and stack on the elevation chart; the Luxe Collection article explains the private-lift homes.

28 facilities · two decks

The Amberwood at Holland Bath House, Pools and Fittings

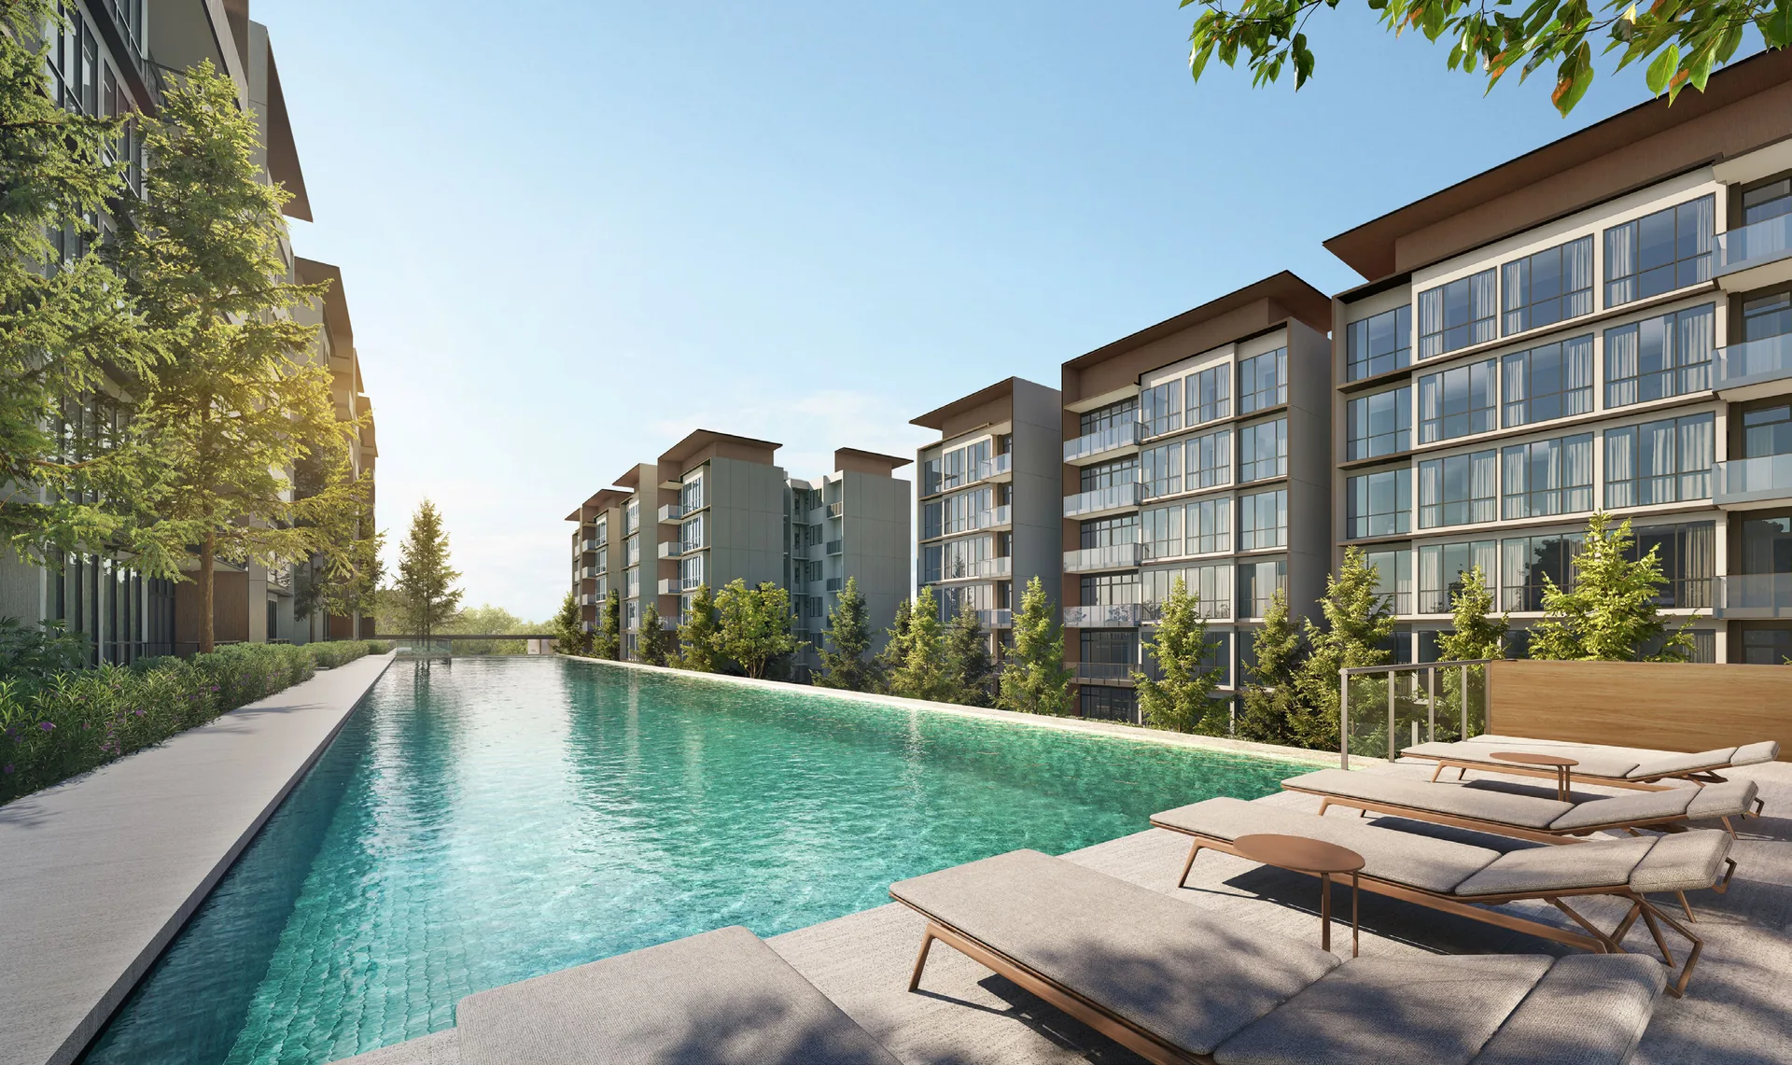
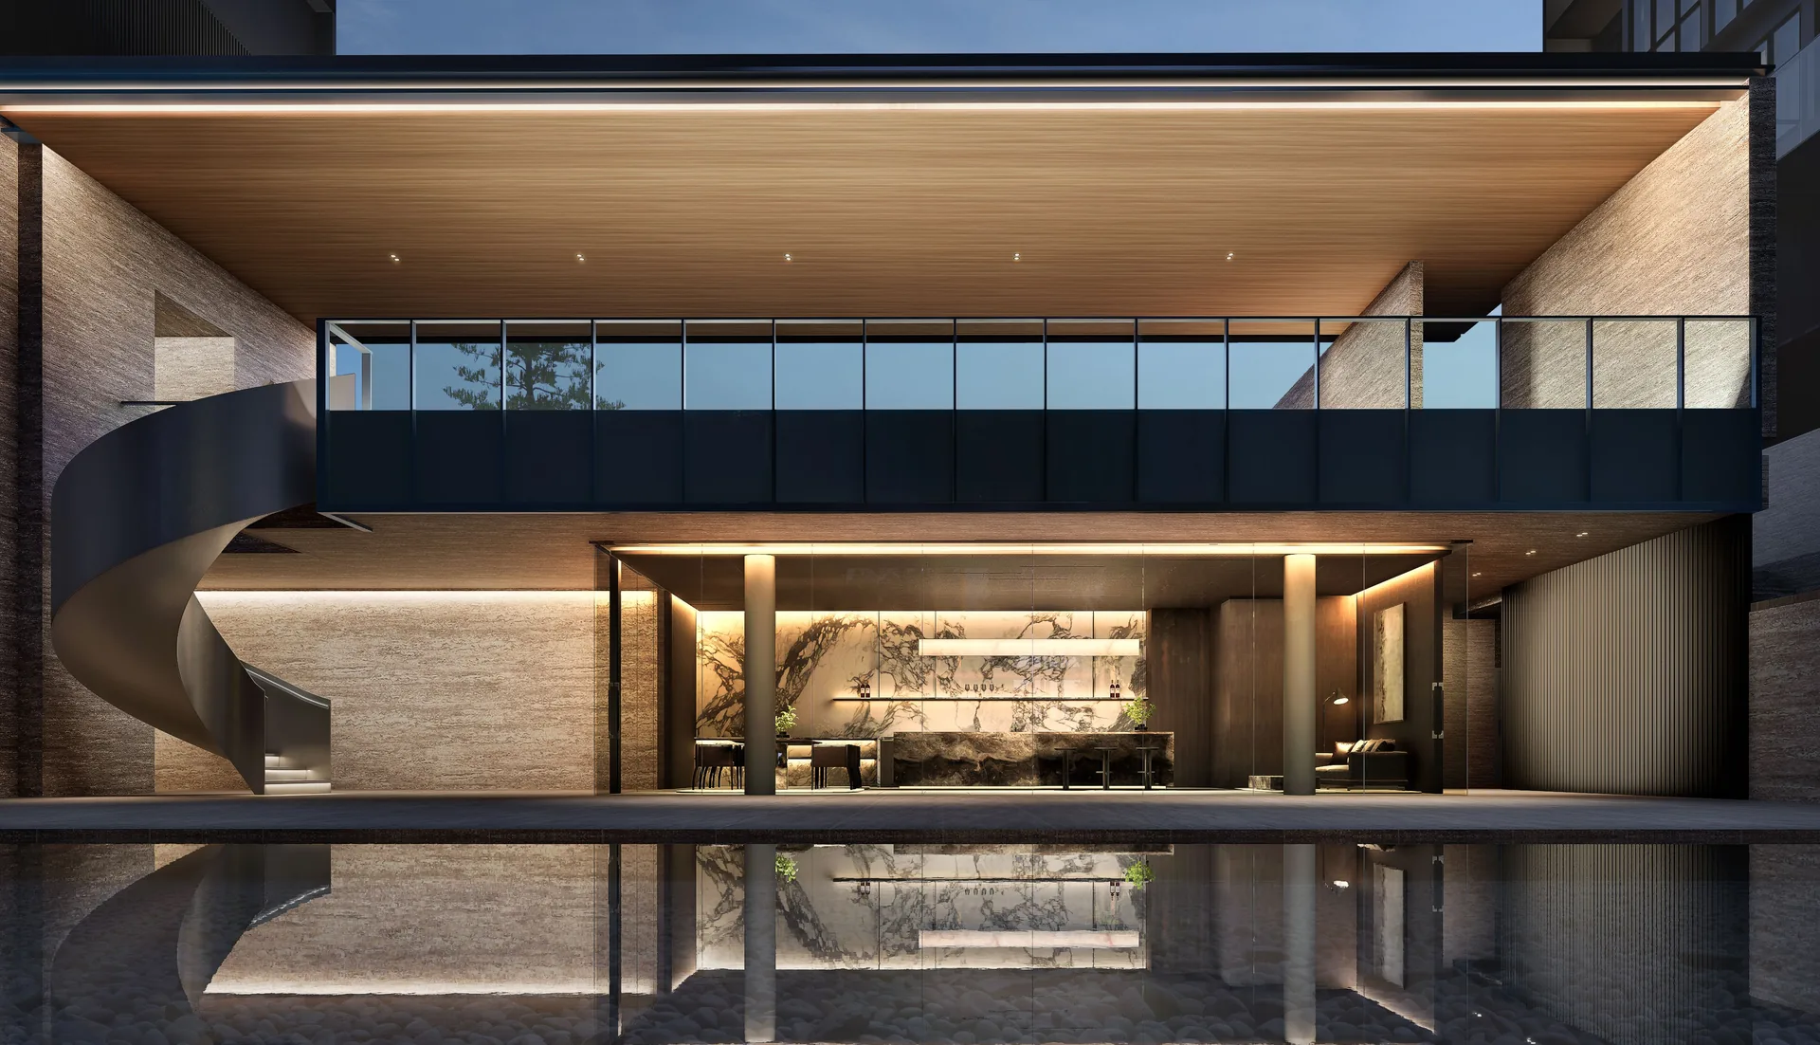
The landscape at Amberwood at Holland is arranged over two decks linked by a sculptural spiral staircase. The upper deck is built around the 50m Hilltop Lap Pool, with a pool deck, the Culinary Pavilion, a family deck and lawns, and the Play Wood for children. The lower deck holds the Lakeside, Discovery, Hydro and Bubble Pools, the Water Terrace, the Gourmet Pavilion, the Function Studio and the Fitness Studio.

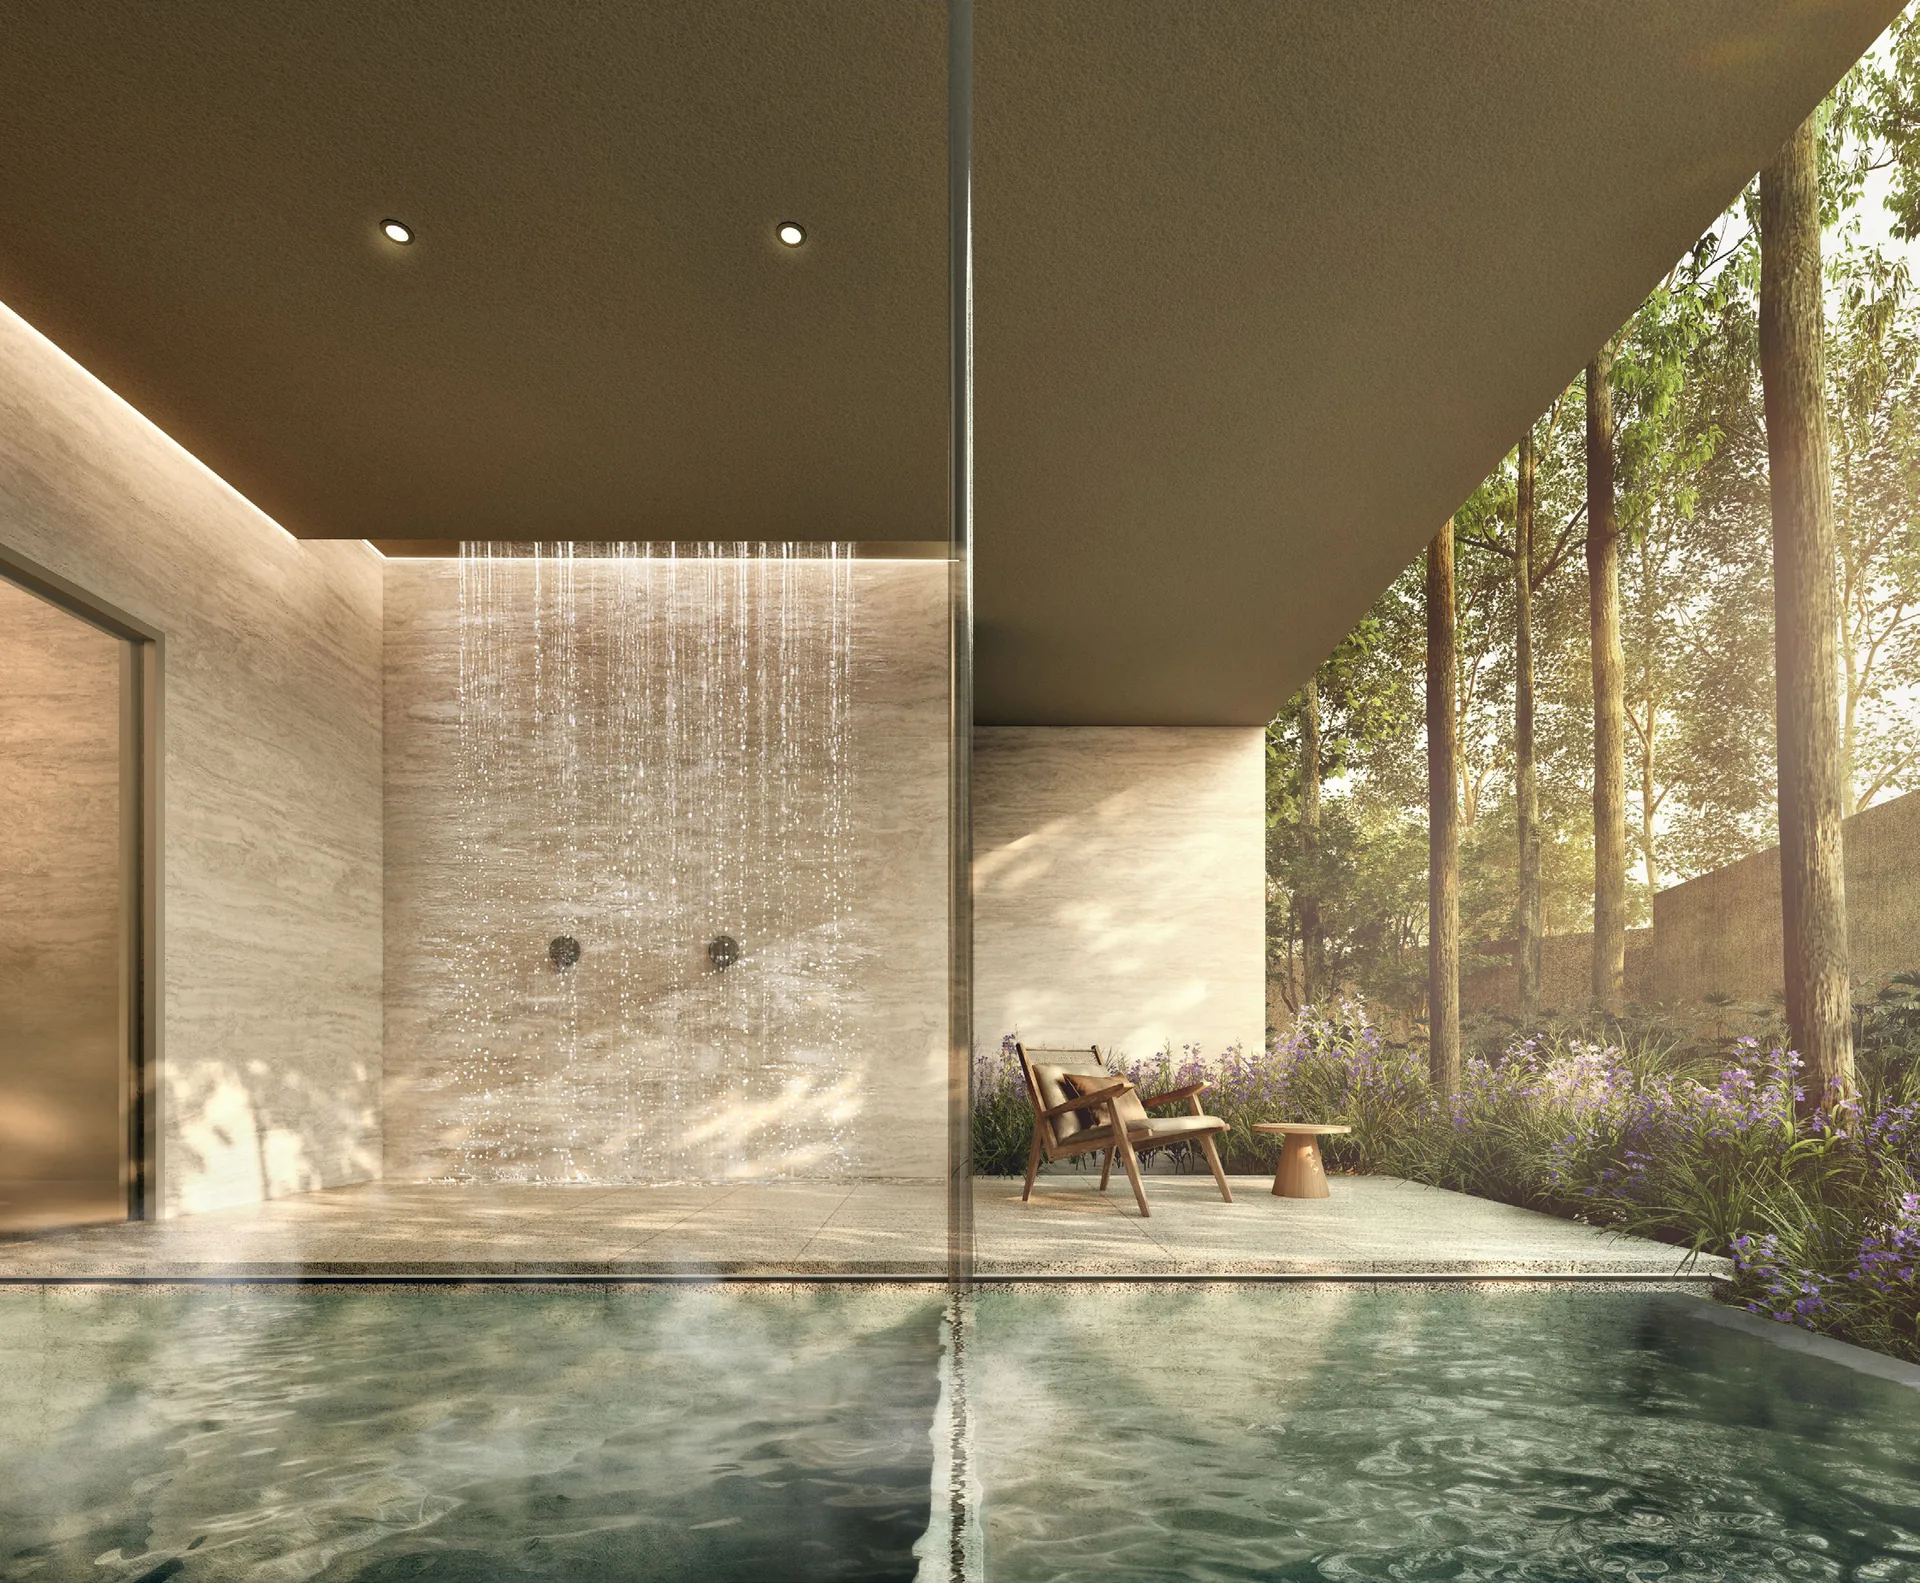
Wellness is gathered into the Bath House: a Thermal Bath and an Outdoor Bath, each in a male and a female version, rain-shower nooks, and a dedicated Red Light Wellness room for one or two residents, booked through the community app. Sim Lian describes it as the first facility of its kind in a Singapore condominium.

Inside the homes, the kitchens carry V-ZUG appliances and Liebherr refrigeration, the bathrooms Villeroy & Boch sanitary ware, and the air-conditioning is by Mitsubishi Electric. The amenities page lists all 28 facilities and the site plan numbers each one.

Amberwood at Holland Thermal Bath with a rain-shower wall, opening to an outdoor bath among trees — artist's impression
The Thermal Bath and Outdoor Bath at Amberwood at Holland. Artist’s impression.
Amberwood at Holland 50m Hilltop Lap Pool running beside the blocks, with sun loungers on the deck — artist's impression
The 50m Hilltop Lap Pool at Amberwood at Holland. Artist’s impression.
Sim Lian Group

The Developer Behind Amberwood at Holland

Sim Lian began in 1976 as Sim Lian Construction and has built and developed homes in Singapore for more than four decades. Its condominiums include The Jade, The Pearl at Mount Faber, Clover by the Park, The Lincoln Residences, Rochelle at Newton, Waterview, Parc Vera, A Treasure Trove and Treasure at Tampines, the 2,203-home development completed in 2023, and The Botany at Dairy Farm. Closer to Holland Link it developed Viz at Holland, completed in 2008.

Sim Lian Construction is the main contractor for Amberwood at Holland, so the group builds what it sells. The design team is led by M.A.N Architects, whose recent work includes Van Holland and The Botany at Dairy Farm, with Ecoplan Asia on the landscape and 932 Design Group on the interiors.

The Amberwood at Holland developer page sets out the track record, the project team and the developer’s licence.

Amberwood at Holland Function Studio pavilion with a sculptural spiral staircase, reflected in a still pool at night — artist's impression
The Function Studio pavilion and spiral staircase at Amberwood at Holland. Artist’s impression.
Site facts · land record

Amberwood at Holland Site Facts and Land Record

Amberwood at Holland stands on Lot 07572P MK04 at Holland Link, in the Bukit Timah planning area. The site was sold under the Government Land Sales programme: the tender closed on 29 July 2025 and URA awarded it on 7 August 2025 to Sim Lian Land and Sim Lian Development for $368,368,368, or $15,414.84 per square metre of gross floor area, on a 99-year lease that took effect on 4 November 2025.

The developer expects TOP in the second quarter of 2029, subject to authority approval, with vacant possession by 30 June 2030 and legal completion by 30 June 2033. Every figure is on the project details page, and the latest updates page records each milestone.

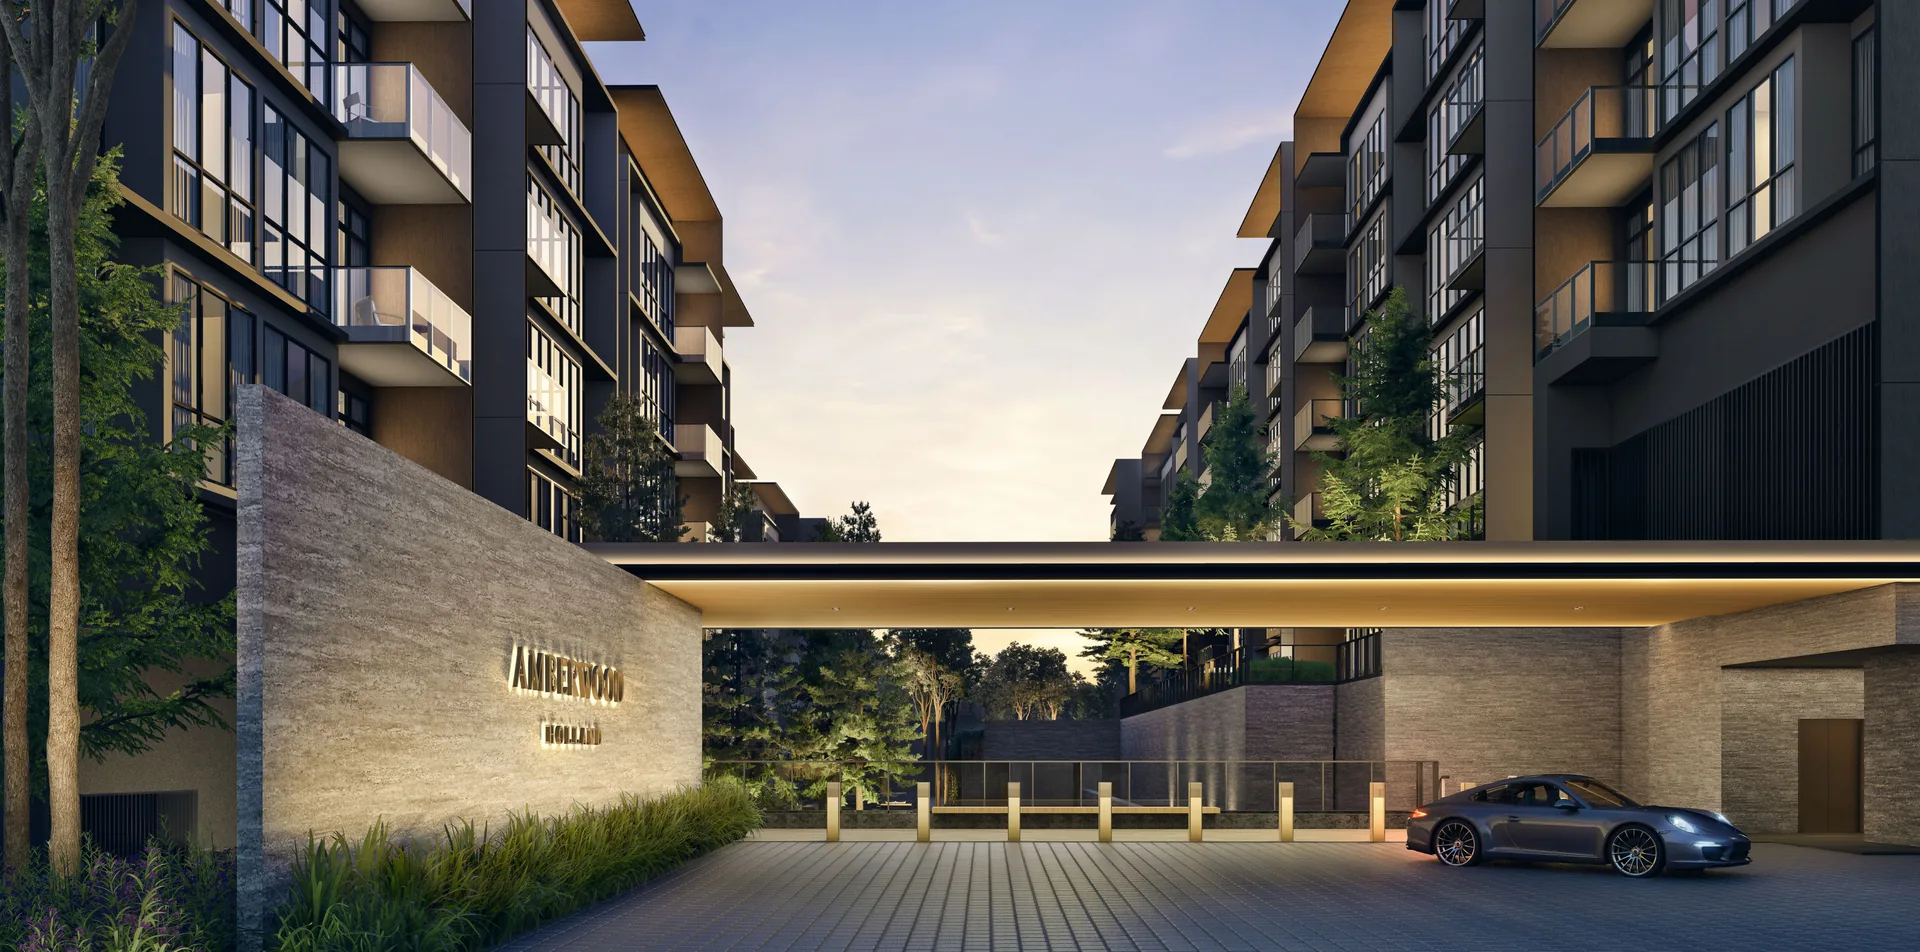
Amberwood at Holland Arrival Plaza with a stone feature wall and a long lit canopy at dusk — artist's impression
The Arrival Plaza at Amberwood at Holland. Artist’s impression.
ProjectAmberwood at Holland (昂宝苑)
DeveloperSim Lian JV (Holland) Pte. Ltd.
Jointly developed bySim Lian Land Pte Ltd and Sim Lian Development Pte Ltd
Developer's licenceC1553
Address30 to 52 Holland Link (11 blocks); 30 Holland Link, Singapore 279040
DistrictDistrict 10, Core Central Region
Tenure99-year leasehold from 4 November 2025
Site areaAbout 17,069 sqm (about 183,730 sq ft)
Plot ratio1.4
Homes212 (74 three-, 74 four- and 64 five-bedroom)
Blocks8 blocks of 6 storeys and 3 blocks of 4 storeys
Expected TOP2nd quarter 2029, subject to authority approval
Expected vacant possession30 June 2030
Expected legal completion30 June 2033
Land tenderClosed 29 July 2025; awarded 7 August 2025 at $368,368,368 ($15,414.84 psm of GFA)
Viewings by appointment

Register Your Interest in Amberwood at Holland

The Sales Concierge sends the e-brochure, the full set of sixteen floor plans and the current price list for Amberwood at Holland, and arranges a private viewing of the three show units at the sales gallery at a time that suits you.

What the Sales Concierge sends

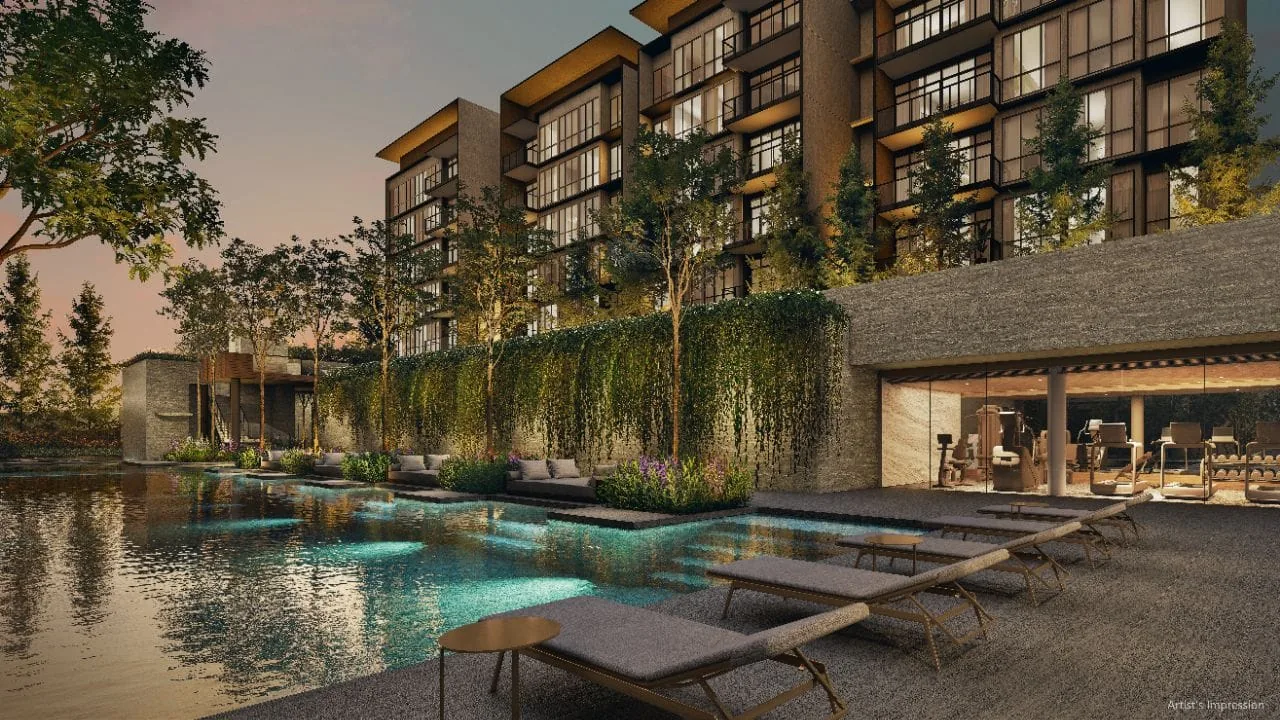
Amberwood at Holland Lakeside Pool with sun loungers beside the glass-fronted Fitness Studio at dusk — artist's impression
The Lakeside Pool and Fitness Studio at Amberwood at Holland. Artist’s impression.

Register Your Interest

No obligation. The Sales Concierge responds personally to every enquiry.

To talk it through instead, call +65 6200 6220 or send a WhatsApp message to the same number.

Amberwood at Holland FAQ

Amberwood at Holland Frequently Asked Questions

What is Amberwood at Holland?

Amberwood at Holland is a 99-year leasehold condominium of 212 three- to five-bedroom homes in eleven low-rise blocks at Holland Link, District 10. It is developed by Sim Lian JV (Holland) Pte. Ltd. for Sim Lian Land and Sim Lian Development. The project details page sets out every figure.

Where is Amberwood at Holland located?

The eleven blocks are numbered 30 to 52 Holland Link, in the new Holland Plain precinct of District 10, with Holland Green Linear Park to the south and the future Community Plain to the north. The location page carries the developer’s maps.

Who is the developer of Amberwood at Holland?

Amberwood at Holland is developed by Sim Lian JV (Holland) Pte. Ltd., Housing Developer’s Licence C1553, jointly for Sim Lian Land Pte Ltd and Sim Lian Development Pte Ltd of the Sim Lian Group. The developer page describes the track record.

What is the tenure of Amberwood at Holland?

Amberwood at Holland stands on a 99-year lease with effect from 4 November 2025.

How many homes are there at Amberwood at Holland, and what are the unit types?

There are 212 homes across sixteen layouts: 74 three-bedroom homes from 872 to 980 sq ft, 74 four-bedroom homes from 1,076 to 1,313 sq ft and 64 five-bedroom homes from 1,324 to 1,572 sq ft. Every plan is on the floor plan page.

When is Amberwood at Holland expected to be completed?

The developer expects TOP in the second quarter of 2029, subject to authority approval. The expected date of vacant possession is 30 June 2030, and the expected date of legal completion is 30 June 2033.

How close is Amberwood at Holland to the MRT?

King Albert Park station on the Downtown Line is minutes from Amberwood at Holland. It will become an interchange with the Cross Island Line when CRL Phase 2 opens, targeted by LTA for 2032. The King Albert Park MRT guide has the details.

Which schools are near Amberwood at Holland?

Methodist Girls’ School (Primary) is within 1 km of Amberwood at Holland, and Henry Park Primary School and Pei Hwa Presbyterian Primary School are within 1 to 2 km, according to the developer. MOE confirms distance and eligibility at Primary 1 registration. See the Holland school belt guide.

What facilities does Amberwood at Holland have?

There are 28 facilities over two decks, including the 50m Hilltop Lap Pool, the Lakeside, Discovery, Hydro and Bubble Pools, a Thermal Bath and an Outdoor Bath, a Red Light Wellness room, the Fitness Studio, the Function Studio and two pavilions. The site plan numbers every one.

How do I get the Amberwood at Holland price list and e-brochure?

The Sales Concierge sends the current price list, the e-brochure and the balance units chart on request, and arranges viewings of the three show units by appointment. Call or WhatsApp +65 6200 6220, or register on the pricing page.

Showflat appointments

See Amberwood at Holland for Yourself

The three show units at the Prince Charles Crescent sales gallery show the Signature and Luxe Collections at full size: the 3-Bedroom Flexi, the 4-Bedroom Premium and the 5-Bedroom Luxe. Appointments are free, with no obligation, and the Sales Concierge has the current price list and available units ready for every visit.

Amberwood at Holland Arrival Plaza with a stone feature wall and a long lit canopy at dusk — artist's impression
The Arrival Plaza at Amberwood at Holland. Artist’s impression.