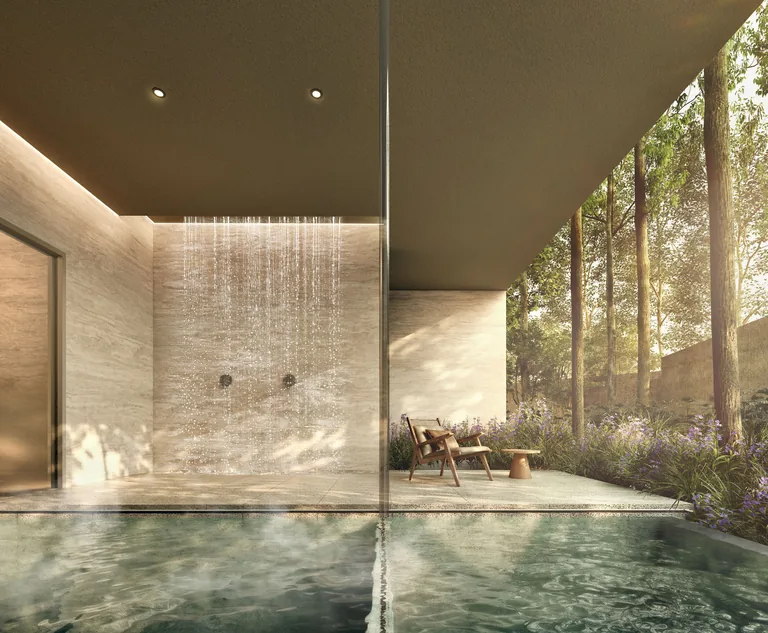
Amberwood at Holland Facilities: Lap Pool to Bath House
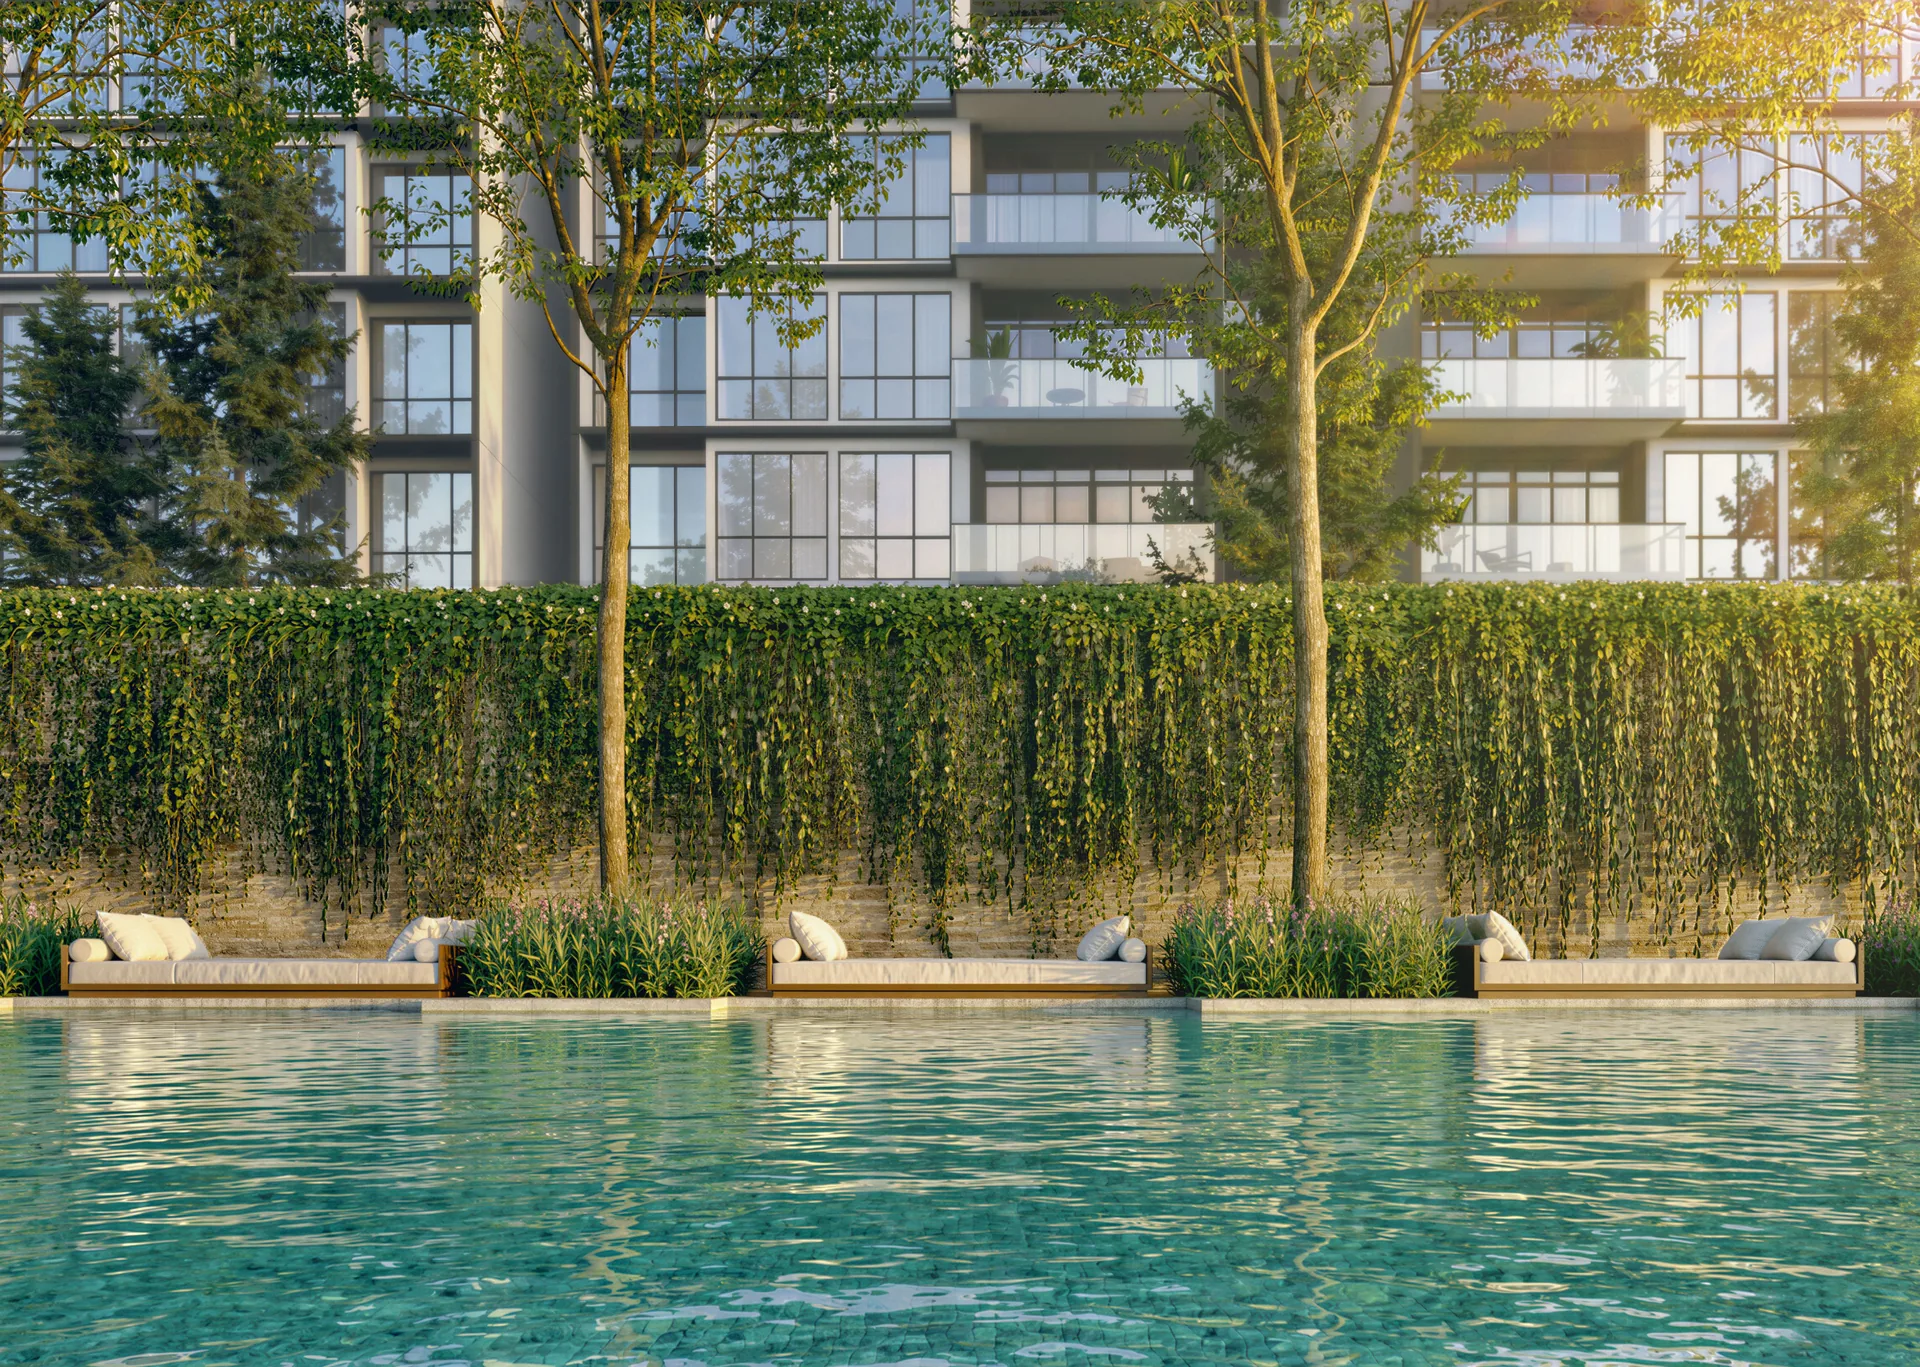
All 28 facilities at Amberwood at Holland, from the 50m Hilltop Lap Pool and five pools to the Bath House, Red Light Wellness room and family lawns.

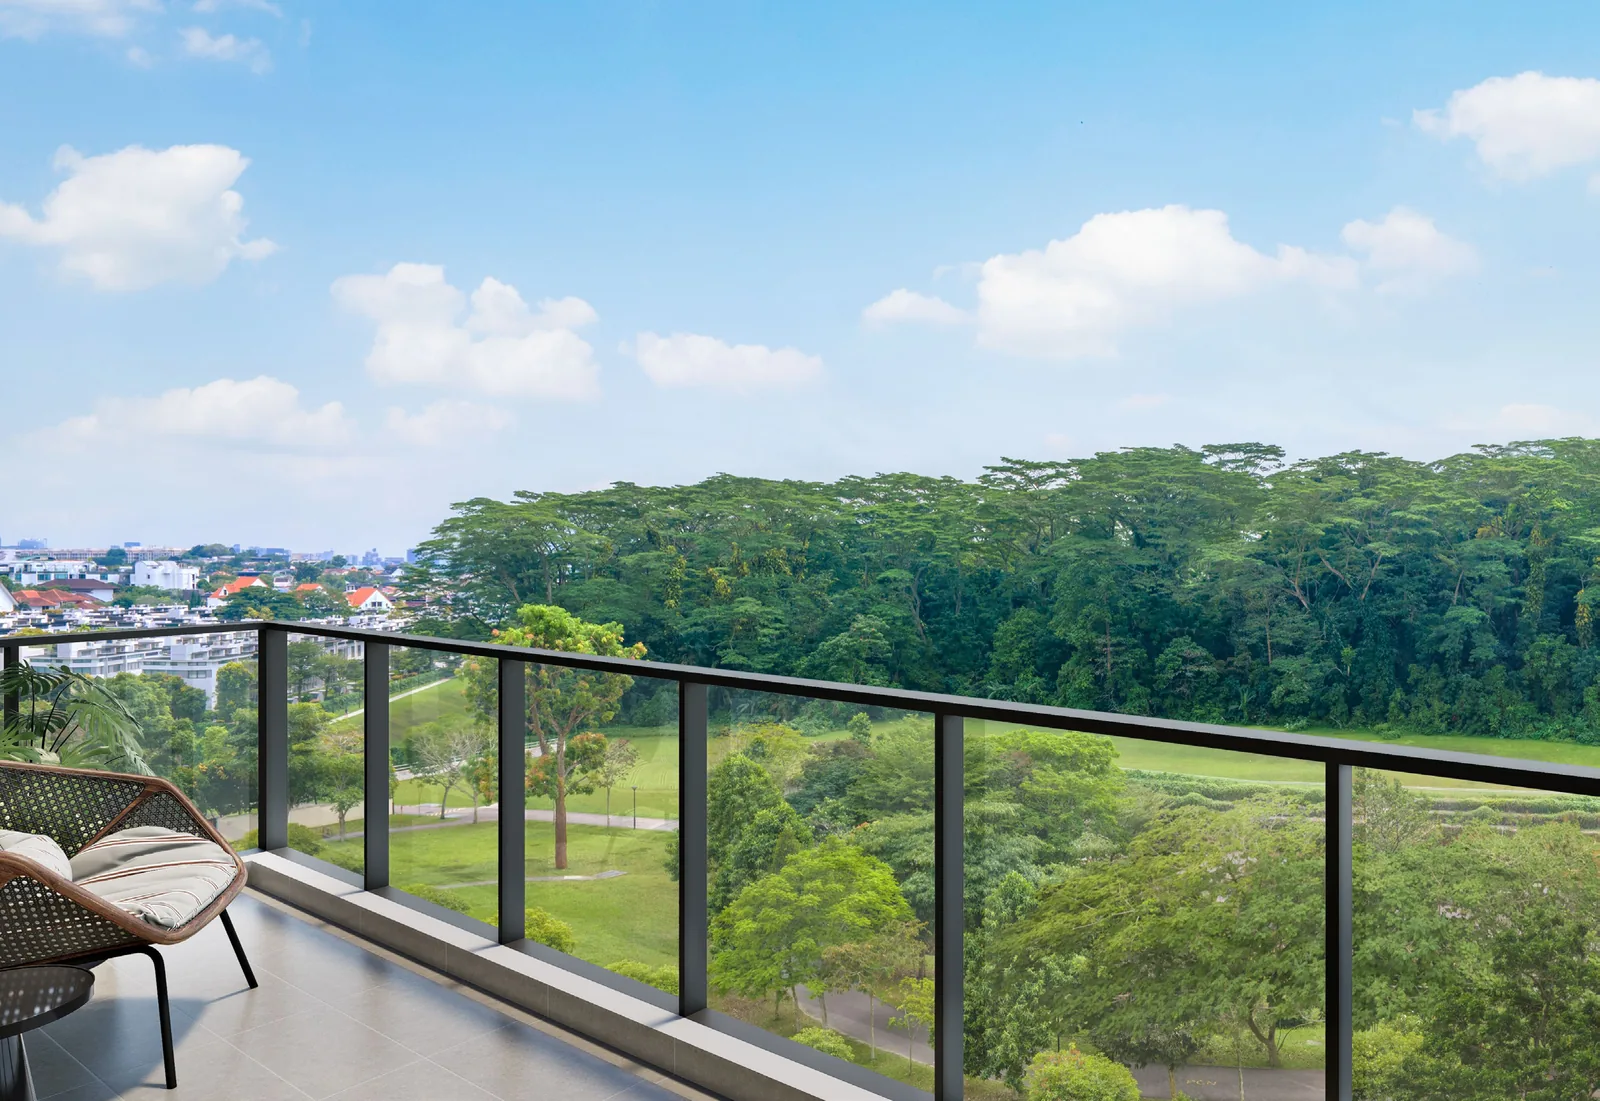
The Luxe Collection at Amberwood at Holland is the top tier of 48 homes that open from a private lift lobby, spread across four layouts: the D7L 4-Bedroom Luxe in Block 48, the E3L 5-Bedroom Luxe in Blocks 36 and 38, the E4L in Block 50 and the E5L in Block 52. Every other home in the 212-home development belongs to the Signature Collection, and the Luxe homes add an elevated specification of natural marble, extra V-ZUG and Liebherr appliances and concealed ducted air-conditioning.
This post covers the four Luxe layouts, where they sit on the site, what the upgraded specification includes, and how the Signature Collection offers its own strengths for buyers choosing between the two.
The Luxe Collection ranges from 1,313 to 1,572 sq ft and includes the largest home in the development, the E5L.
| Type | Bedrooms | Block | Size (sqm) | Size (sq ft) | Homes |
|---|---|---|---|---|---|
| D7L Luxe | 4 | 48 | 122 | 1,313 | 8 |
| E3L Luxe | 5 | 36 & 38 | 145 | 1,561 | 24 |
| E4L Luxe | 5 | 50 | 139 | 1,496 | 8 |
| E5L Luxe | 5 | 52 | 146 | 1,572 | 8 |
| Total | 48 |
Strata areas under the harmonised rules, with AC ledges excluded. Source: Sim Lian.
All four Luxe layouts are planned with landscape living and dining, with the living and dining areas laid out side by side in a wide format. The three 5-bedroom Luxe types, E3L, E4L and E5L, include walk-in wardrobes. The E3L is the most numerous Luxe type, with 24 homes, and it is also one of the three showflats at the sales gallery. Each layout is drawn in full on the Amberwood at Holland floor plans page.
Amberwood at Holland has 11 residential blocks. Eight six-storey blocks, numbered 30 to 44, have four homes per floor, while three four-storey blocks, numbered 48, 50 and 52, have two homes per floor. The Luxe Collection sits in both forms:
In every Luxe home, residents step out of the lift into a private lift lobby serving their own home. Ceilings across the development reach 3.18 m in the living, dining and bedrooms, from a 3.5 m floor-to-floor height. The Amberwood at Holland elevation chart shows each Luxe stack by block and floor, and the Amberwood at Holland site plan shows how Blocks 48, 50 and 52 relate to the landscaped decks.
Interiors at Amberwood at Holland are by 932 Design Group, in a Nordic-inspired language of natural materials, light and greenery. The Luxe Collection builds on the standard specification with:
These sit with the fittings shared across Amberwood Holland: Villeroy & Boch sanitary ware and kitchen mixer, and a smart home package with a digital lockset, smart air-conditioning control and a community app.
The Signature Collection makes up the remaining 164 homes and spans all three bedroom counts, from the C1 3-Bedroom at 872 sq ft to the E1P and E2P 5-Bedroom Premium types. Signature homes are finished in large-format porcelain tiles with engineered timber in all bedrooms, and they share the V-ZUG cooker hood, gas hob and oven, Liebherr refrigeration, Villeroy & Boch sanitary ware and Mitsubishi Electric air-conditioning.
The Signature Collection also carries the most flexible layouts at Amberwood at Holland. The C3F and D3F Flexi types include a flexi space, several 4-bedroom types offer wet and dry kitchens, the 4-Bedroom Premium types D4P to D6P have landscape living and dining, and walk-in wardrobes feature in the 4-bed Premium and 5-bed Premium types. Because walls are non-structural and the homes are built without PPVC, interiors can be adapted over time.
The Luxe Collection suits buyers who value a private lift lobby and a marble-and-steamer specification, while the Signature Collection suits buyers who want a flexi room or a wider choice of sizes. The guide to Amberwood at Holland unit types and floor plans sets all 16 layouts side by side.
The E3L 5-Bedroom Luxe showflat at the Prince Charles Crescent sales gallery shows the private lift lobby, marble flooring and Luxe kitchen at full scale. The gallery is open daily from 10am to 7pm by appointment. The Sales Concierge provides the price list and the Luxe homes available on request, and current availability is tracked on the Amberwood at Holland balance units chart.
To experience the Luxe Collection in person, book an Amberwood at Holland showflat appointment, or download the Amberwood at Holland e-brochure for the full specification first.
All 28 facilities at Amberwood at Holland, from the 50m Hilltop Lap Pool and five pools to the Bath House, Red Light Wellness room and family lawns.
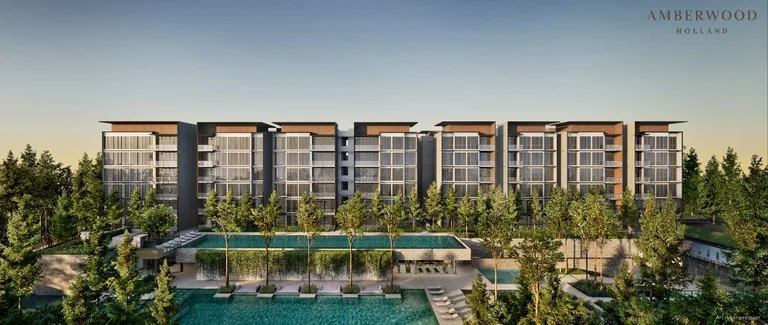
Expected TOP, vacant possession and legal completion dates for Amberwood at Holland, and how each milestone links to the progressive payment scheme.
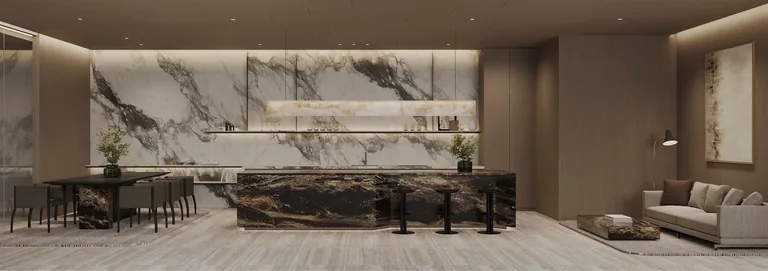
How to book an Amberwood at Holland showflat viewing at Prince Charles Crescent, the three showflat layouts on display and what to bring to a booking.
The Sales Concierge sends the e-brochure, the full set of sixteen floor plans and the current price list for Amberwood at Holland, and arranges a private viewing of the three show units at the sales gallery at a time that suits you.
No obligation. The Sales Concierge responds personally to every enquiry.
To talk it through instead, call +65 6200 6220 or send a WhatsApp message to the same number.