How Does the Amberwood at Holland Payment Scheme Work?
Progressive payment stages for Amberwood at Holland, from the 5% booking fee to TOP and legal completion, plus loan and CPF timing, as at October 2026

Amberwood at Holland offers 212 homes in 16 layouts, all with three, four or five bedrooms, ranging from 872 sq ft to 1,572 sq ft. The mix is 74 three-bedroom homes (35%), 74 four-bedroom homes (35%) and 64 five-bedroom homes (30%), split between the Signature Collection and the private-lift-lobby Luxe Collection.
This post lists every unit type with its size and number of homes, then walks through the three-, four- and five-bedroom layouts in turn. The full drawings are on the Amberwood at Holland floor plan page, and the elevation chart shows where each type sits by block and floor.
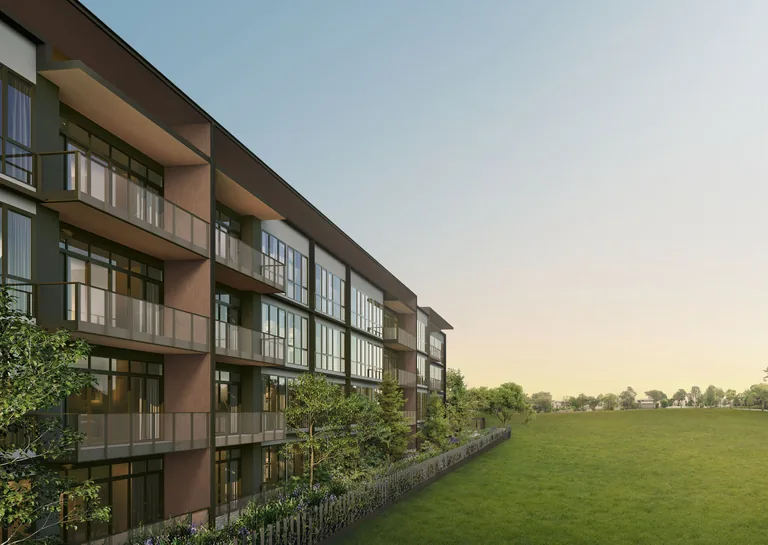
Amberwood at Holland is planned as a family-sized development. Its 11 residential blocks are arranged in two forms: eight six-storey blocks (Blocks 30 to 44) with four homes per floor, and three four-storey blocks (Blocks 48, 50 and 52) with two homes per floor. The site's planning allows up to 233 homes, and the developer chose to build 212.
Living, dining and bedroom ceilings are 3.18 m, on a 3.5 m floor-to-floor height. Under the harmonised strata area rules, AC ledges are excluded from strata area in the sizes stated for each type. The "(p)" variants of each type are ground-floor homes with a Private Enclosed Space (PES) in place of a balcony.
| Type | Bedrooms / name | sqm | sq ft | Homes |
|---|---|---|---|---|
| C1 | 3-Bedroom | 81 | 872 | 8 |
| C2P | 3-Bedroom Premium | 83 | 893 | 30 |
| C3F | 3-Bedroom Flexi | 89 | 958 | 18 |
| C4S | 3-Bedroom + Study | 91 | 980 | 18 |
| D1 | 4-Bedroom | 100 | 1,076 | 12 |
| D2 | 4-Bedroom | 101 | 1,087 | 12 |
| D3F | 4-Bedroom Flexi | 106 | 1,141 | 18 |
| D4P | 4-Bedroom Premium | 114 | 1,227 | 12 |
| D5P | 4-Bedroom Premium | 116 | 1,249 | 6 |
| D6P | 4-Bedroom Premium | 117 | 1,259 | 6 |
| D7L | 4-Bedroom Luxe | 122 | 1,313 | 8 |
| E1P | 5-Bedroom Premium | 124 | 1,335 | 12 |
| E2P | 5-Bedroom Premium | 123 | 1,324 | 12 |
| E3L | 5-Bedroom Luxe | 145 | 1,561 | 24 |
| E4L | 5-Bedroom Luxe | 139 | 1,496 | 8 |
| E5L | 5-Bedroom Luxe | 146 | 1,572 | 8 |
| Total | 16 types | 212 |
Sizes and home counts as stated by the developer. AC ledges are excluded from strata area under the harmonised strata area rules.
The 74 three-bedroom homes at Amberwood at Holland come in four types, from 872 sq ft to 980 sq ft:
For couples and smaller families, the C2P and C3F types offer a balanced three-bedroom plan, while the C4S suits households that need a permanent home office alongside three bedrooms. The C3F Flexi layout is the easiest of the three-bedroom types to experience first-hand, as it is one of the three showflats.
Because the homes are built without PPVC, non-structural walls can be removed, which gives owners room to adapt a three-bedroom plan over time as household needs change.
Seven four-bedroom types make up 74 homes at Amberwood at Holland, from 1,076 sq ft to 1,313 sq ft. D1 and D2 are the core four-bedroom plans, and D3F adds a Flexi space. Several four-bedroom types offer wet and dry kitchens, which suit households that cook often.
For multi-generational households, the four-bedroom range gives a choice between a compact plan in D1 and D2, a Flexi space in D3F for a study or guest room, and the more generous Premium and Luxe plans. The Flexi space in D3F mirrors the flexibility of the C3F three-bedroom type, one size up.
The Premium types D4P, D5P and D6P feature landscape living and dining areas and walk-in wardrobes, and the larger types add a kitchen island. D4P 4-Bedroom Premium is one of the three showflats. At the top of the range, D7L 4-Bedroom Luxe sits in Block 48 as part of the Luxe Collection, also with landscape living and dining.
The 64 five-bedroom homes at Amberwood at Holland range from 1,324 sq ft to 1,572 sq ft, and every five-bedroom type includes walk-in wardrobes. E1P and E2P are the Premium five-bedroom plans. E3L (Blocks 36 and 38), E4L (Block 50) and E5L (Block 52) form the five-bedroom Luxe range, with landscape living and dining, and E3L 5-Bedroom Luxe is the third showflat.
Together with D7L, these types form the 48-home Luxe Collection, each with a private lift lobby. Luxe homes carry natural marble (600×600) in the living and dining areas, a 5-burner V-ZUG hob, a V-ZUG steamer, a Liebherr wine chiller and concealed ducted air-conditioning in the living and dining areas. The post on the Amberwood at Holland Luxe Collection and private lift covers these homes in more detail.
All other homes belong to the Signature Collection, finished with large-format porcelain tiles and engineered timber in every bedroom. Across both collections, kitchens feature V-ZUG appliances (cooker hood, gas hob and oven), Liebherr refrigeration and Villeroy & Boch sanitary ware and kitchen mixer, with Mitsubishi Electric air-conditioning and a smart home package that includes a digital lockset, smart aircon control and a community app.
The Amberwood at Holland balance units chart and the e-brochure help narrow down the stacks that suit each household. To walk through the C3F, D4P and E3L showflats, book a showflat viewing at Amberwood at Holland, or ask the Sales Concierge for the price list and available units.
Progressive payment stages for Amberwood at Holland, from the 5% booking fee to TOP and legal completion, plus loan and CPF timing, as at October 2026
BSD and ABSD rates for an Amberwood at Holland purchase, a worked BSD example, remission and refund routes, and SSD holding periods, as at October 2026

King Albert Park MRT access from Amberwood at Holland, Downtown Line stop counts, the future Cross Island Line interchange and the main road links nearby.
The Sales Concierge sends the e-brochure, the full set of sixteen floor plans and the current price list for Amberwood at Holland, and arranges a private viewing of the three show units at the sales gallery at a time that suits you.
No obligation. The Sales Concierge responds personally to every enquiry.
To talk it through instead, call +65 6200 6220 or send a WhatsApp message to the same number.