30–52 Holland Link · District 10· Holland
Amberwood at Holland logo
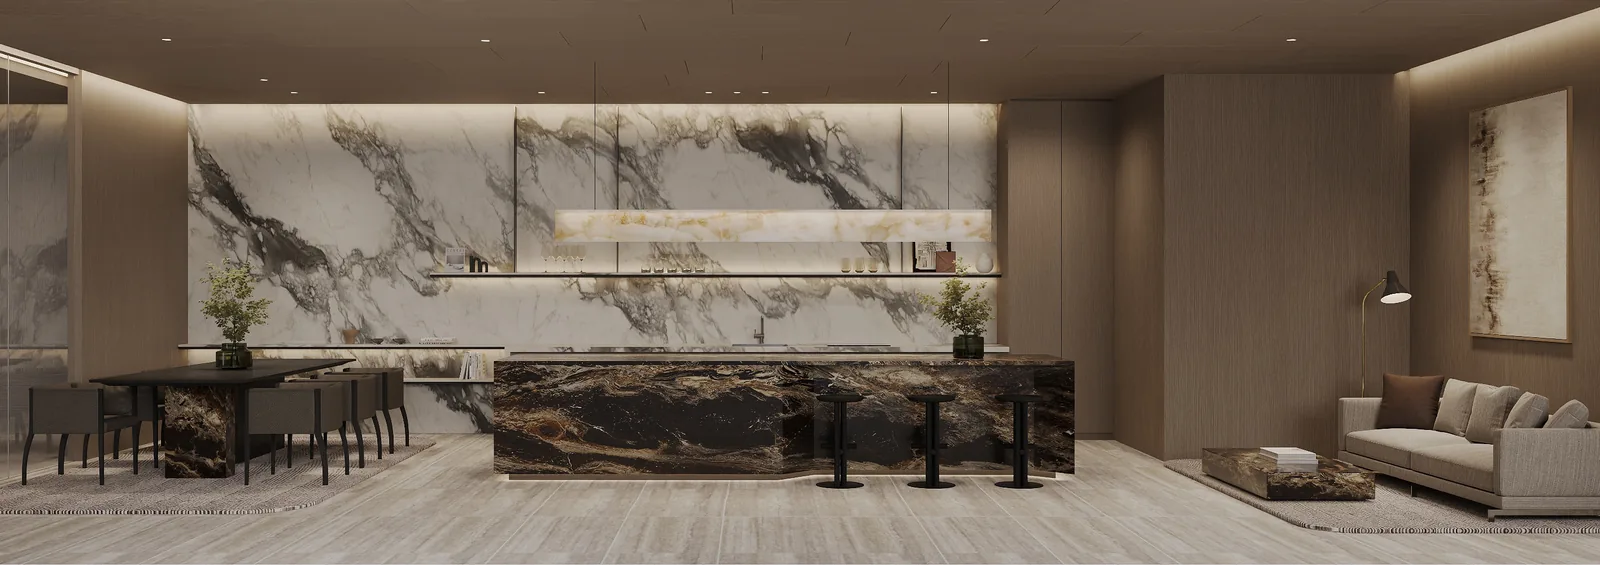
Amberwood at Holland Function Studio interior with a marble feature wall, island counter and dining table — artist's impression

Amberwood at Holland Floor Plans

All sixteen Amberwood at Holland layouts, from the 872 sq ft 3-Bedroom to the 1,572 sq ft 5-Bedroom Luxe, with the blocks each type sits in and the number of homes of each.

Every layout has 3.18 m ceilings in the living room, dining room and bedrooms. The Flexi types add a flexible room beside the living area; the Premium types add a landscape living and dining room and, in the larger plans, a walk-in wardrobe and a wet and dry kitchen; the Luxe types add a private lift lobby. The elevation chart shows where each stack sits, and the Sales Concierge sends the full-resolution set with the price list.

Amberwood at Holland Three-Bedroom Floor Plans

74 homes in this category. Areas include the balcony or Private Enclosed Space and exclude air-conditioner ledges, which sit outside the strata area.

Type C1 · 3-Bedroom
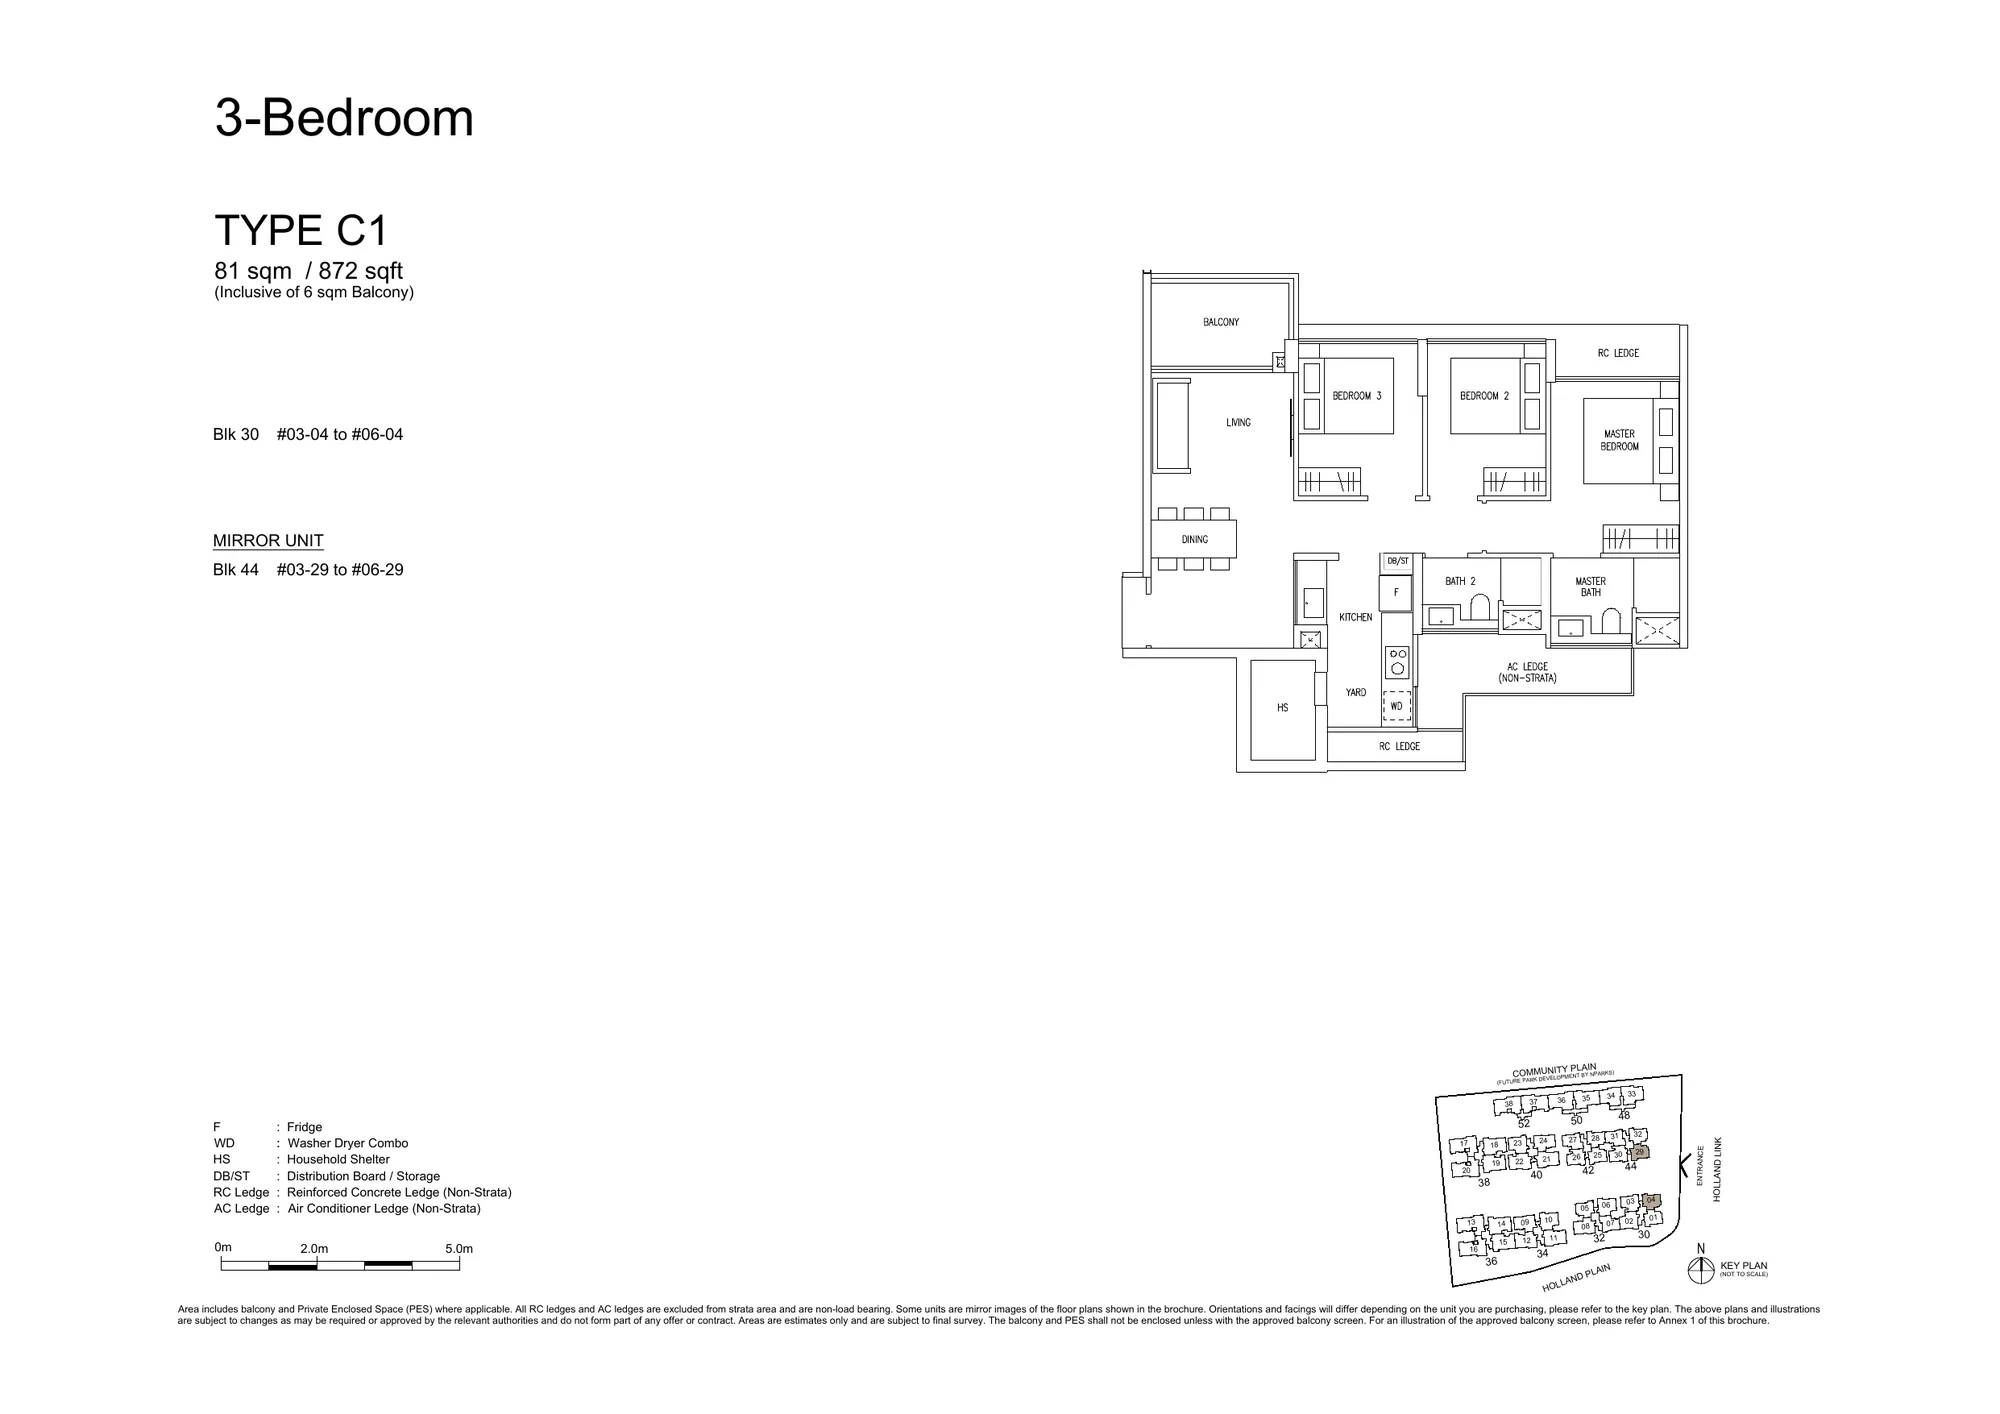
81 sqm / 872 sq ft · 8 homes · Blocks 30, 44 · Signature Collection

Amberwood at Holland Type C1 3-Bedroom floor plan, with the PES variant and key plan
Type C1 and C1(p), 3-Bedroom, 81 sqm / 872 sq ft.

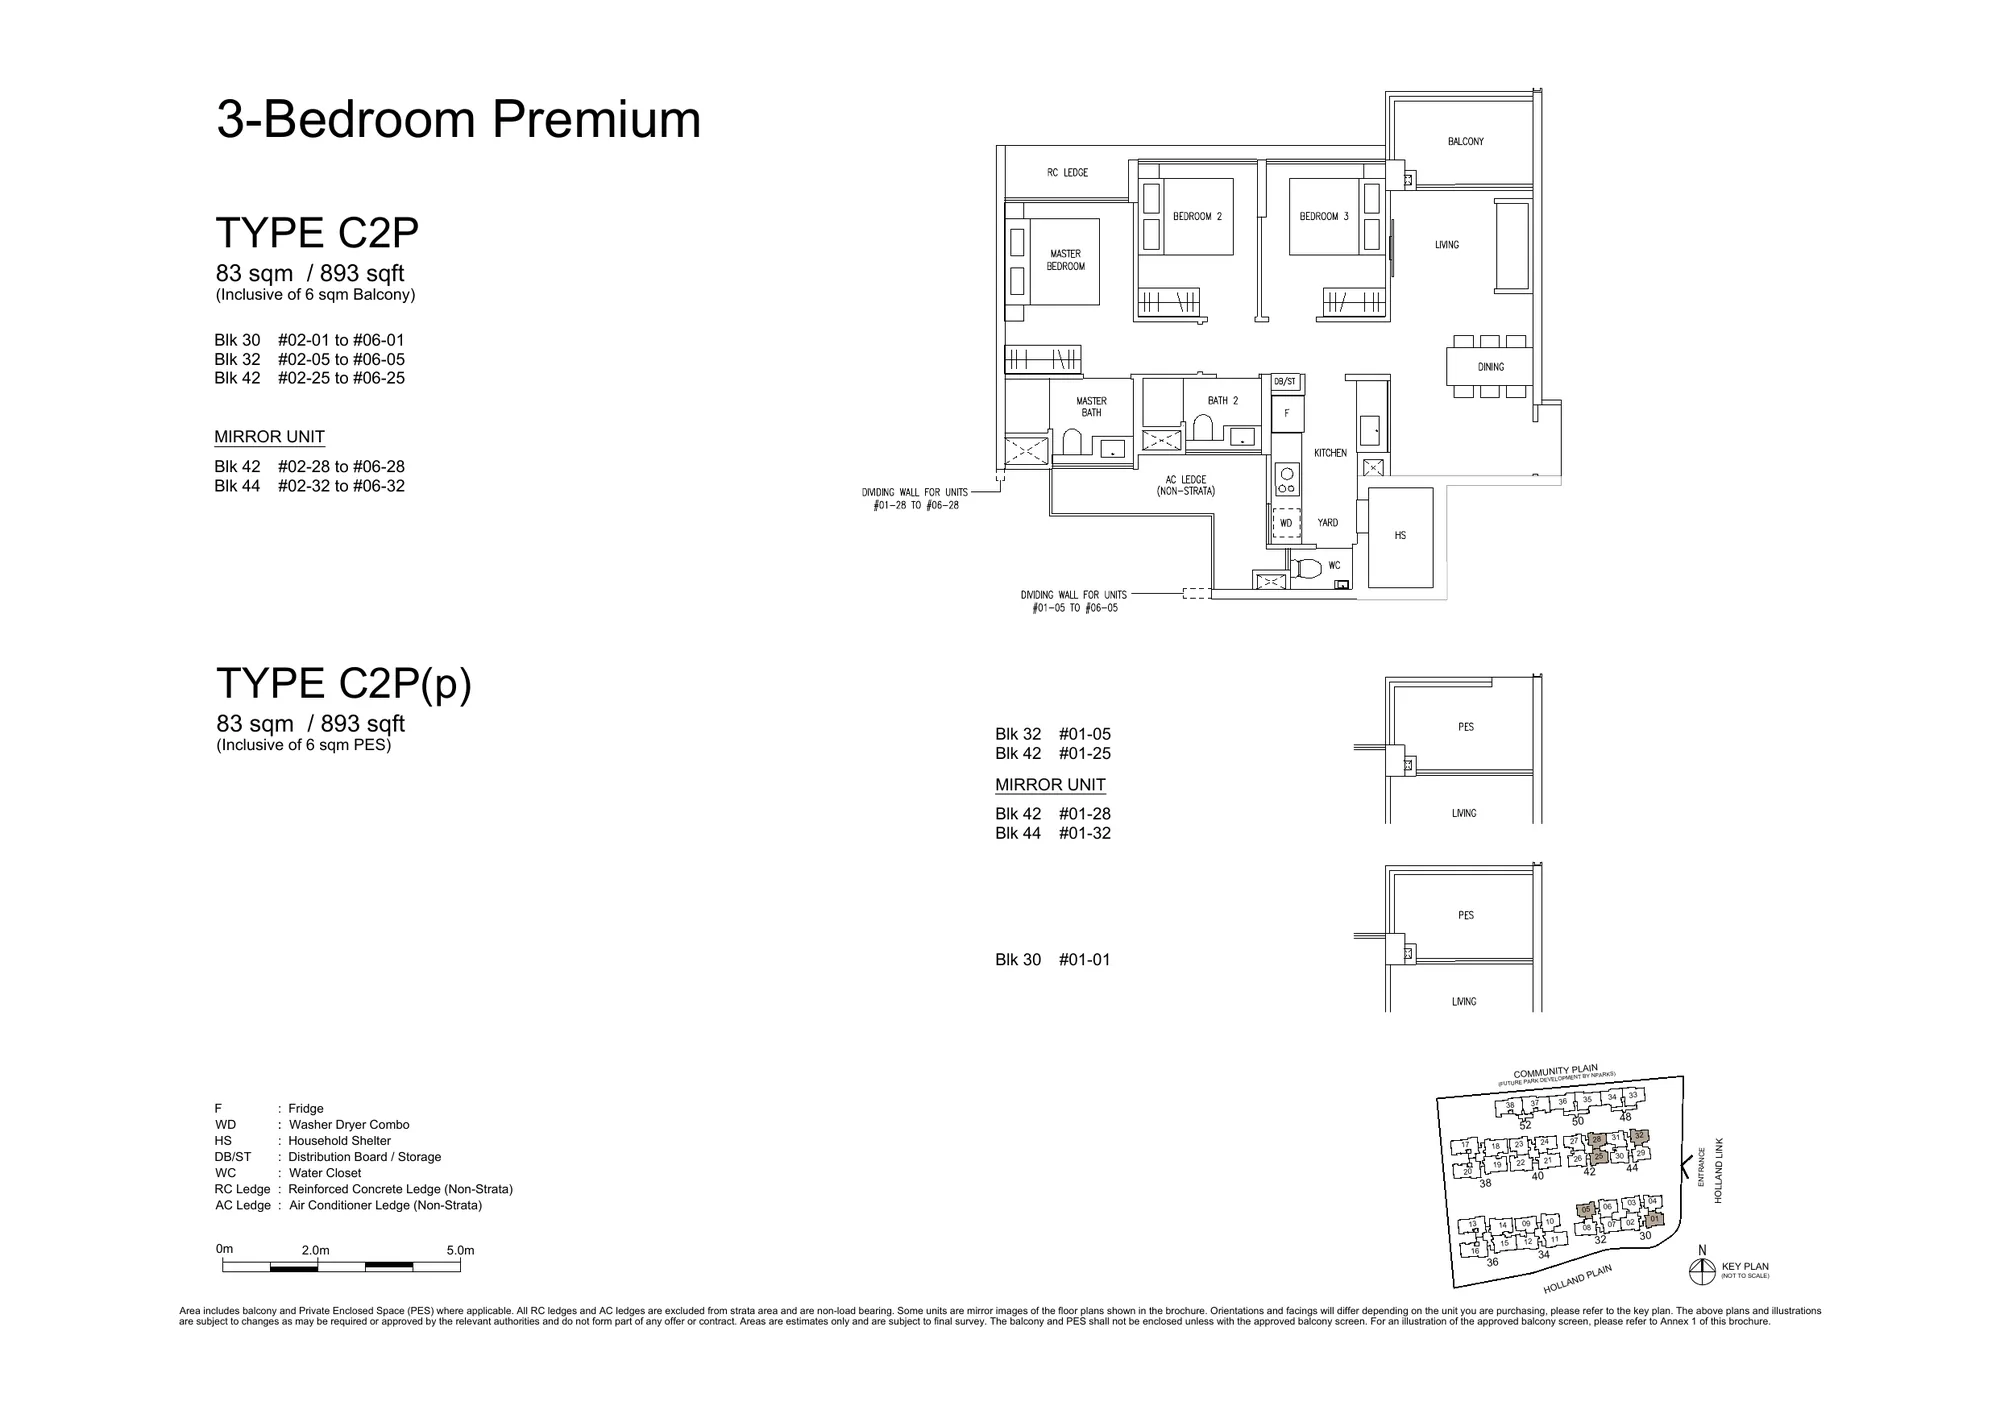
Type C2P · 3-Bedroom Premium

83 sqm / 893 sq ft · 30 homes · Blocks 30, 32, 42, 44 · Signature Collection

Amberwood at Holland Type C2P 3-Bedroom Premium floor plan, with the PES variant and key plan
Type C2P and C2P(p), 3-Bedroom Premium, 83 sqm / 893 sq ft.

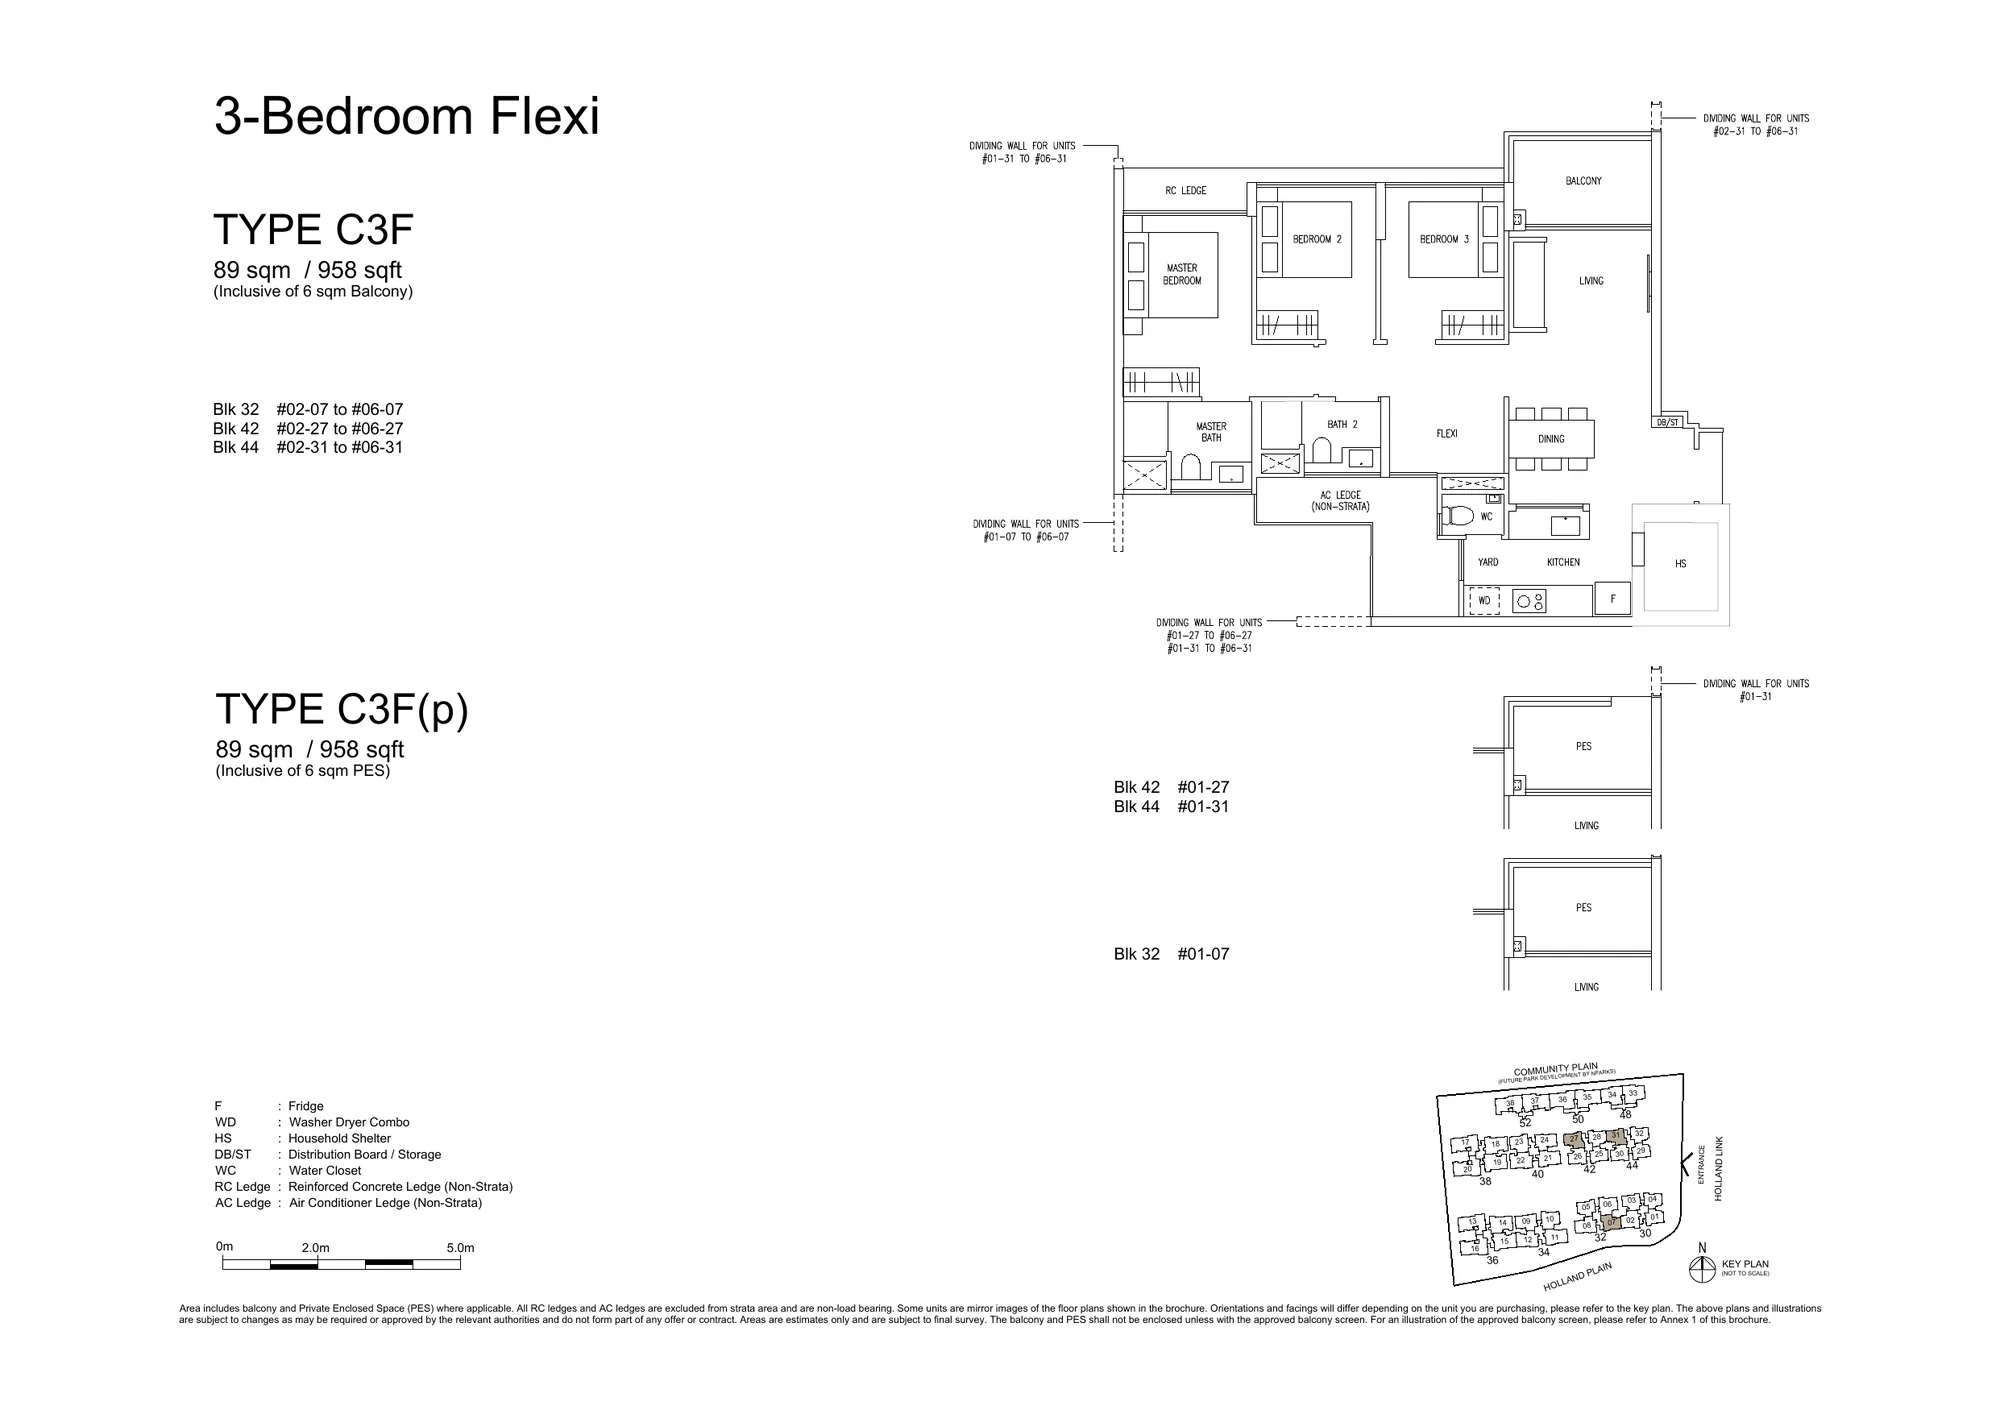
Type C3F · 3-Bedroom Flexi

89 sqm / 958 sq ft · 18 homes · Blocks 32, 42, 44 · Signature Collection

Amberwood at Holland Type C3F 3-Bedroom Flexi floor plan, with the PES variant and key plan
Type C3F and C3F(p), 3-Bedroom Flexi, 89 sqm / 958 sq ft.

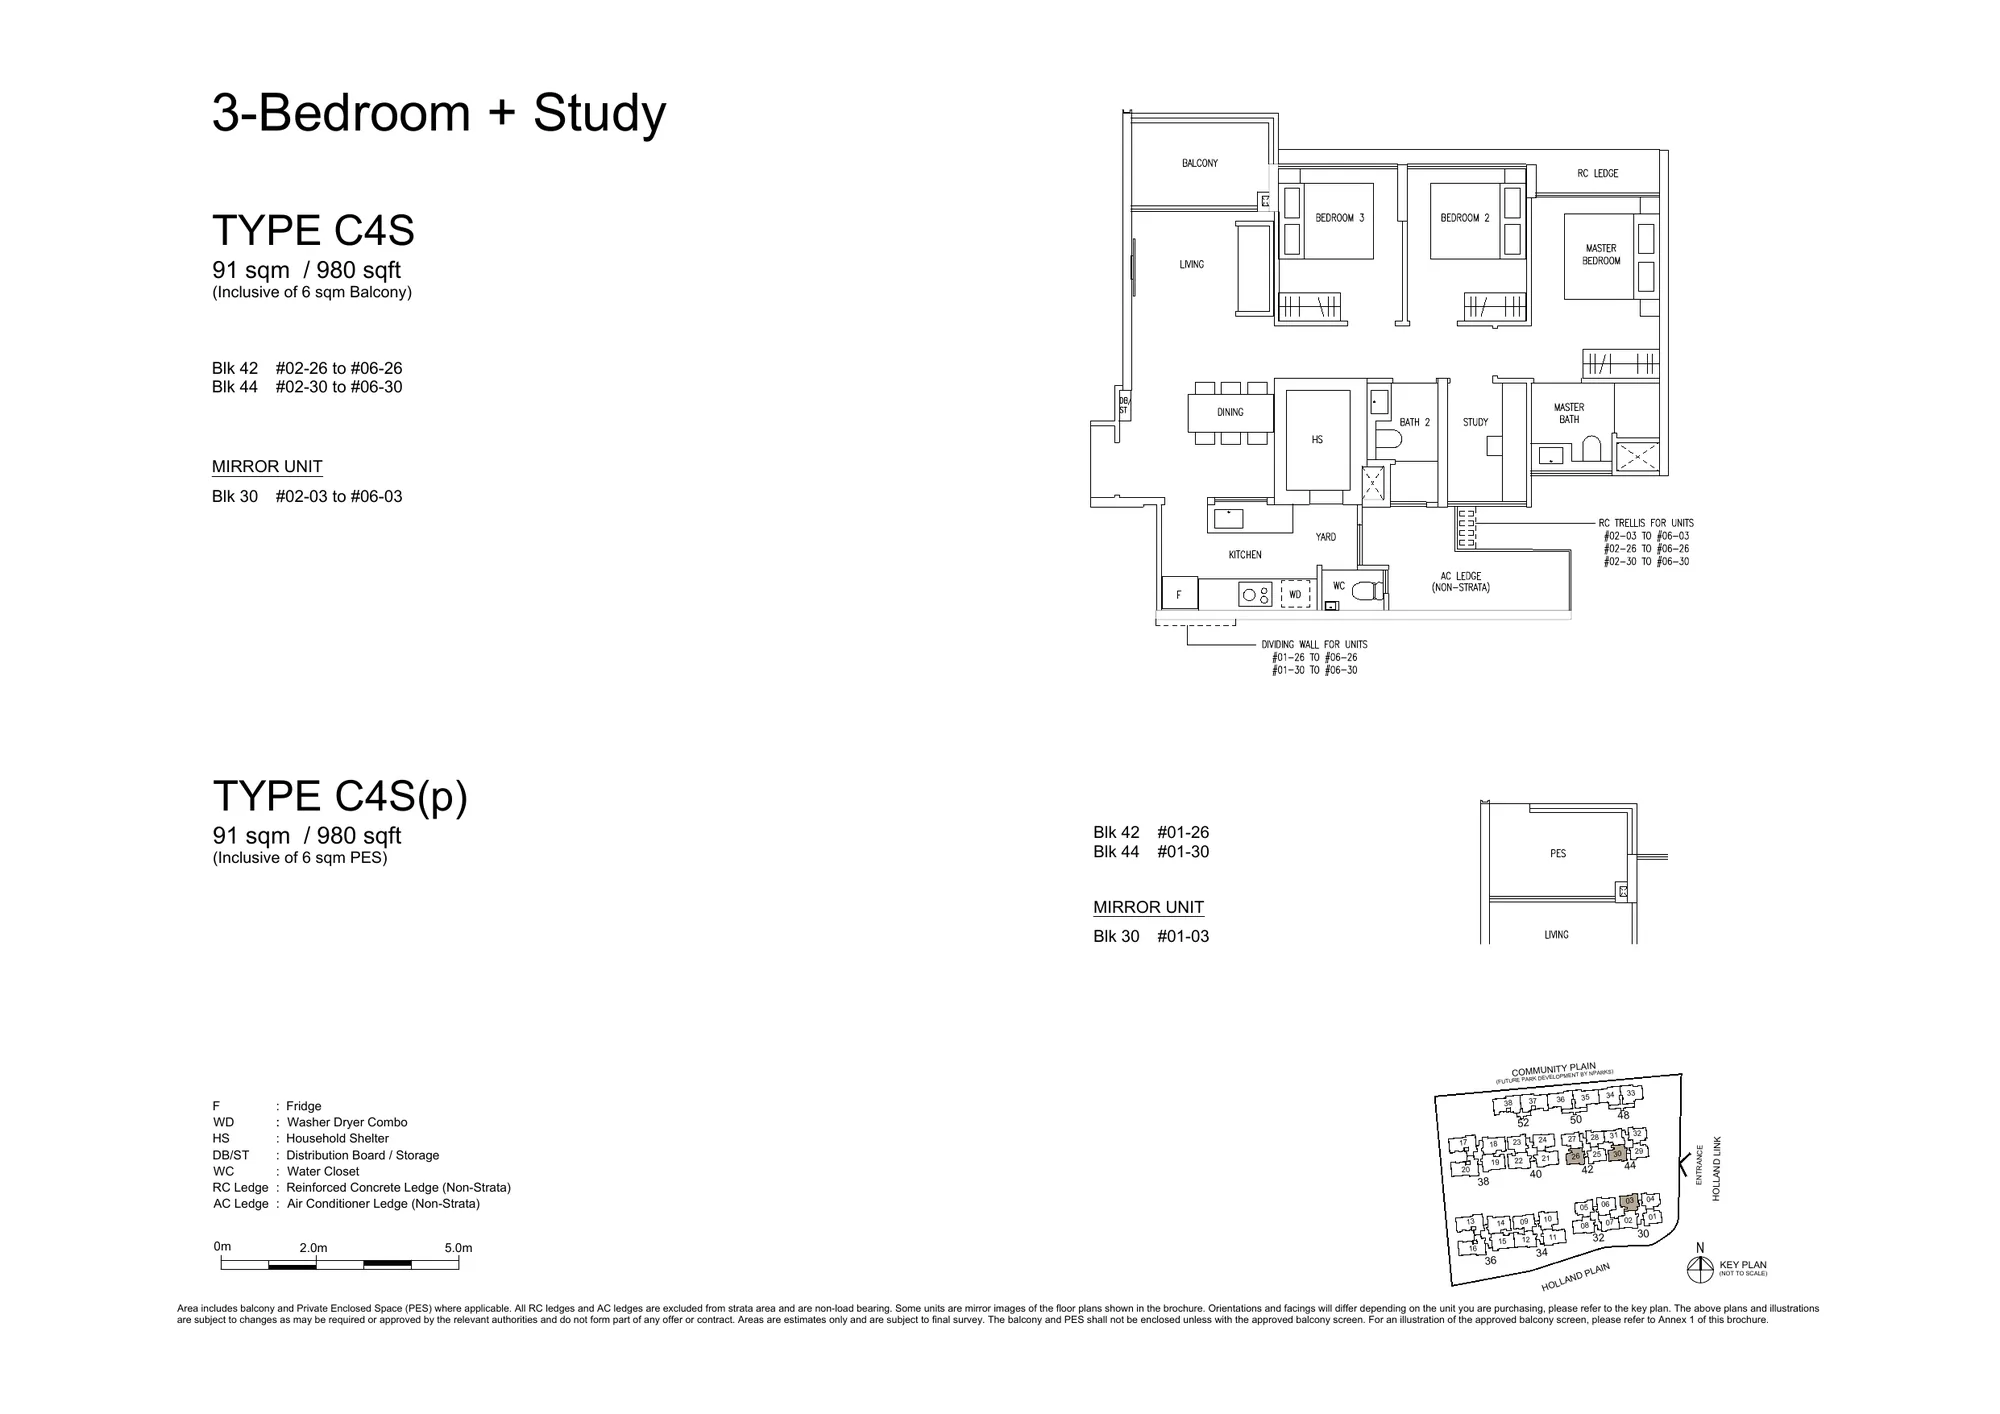
Type C4S · 3-Bedroom + Study

91 sqm / 980 sq ft · 18 homes · Blocks 30, 42, 44 · Signature Collection

Amberwood at Holland Type C4S 3-Bedroom + Study floor plan, with the PES variant and key plan
Type C4S and C4S(p), 3-Bedroom + Study, 91 sqm / 980 sq ft.

Amberwood at Holland Four-Bedroom Floor Plans

74 homes in this category. Areas include the balcony or Private Enclosed Space and exclude air-conditioner ledges, which sit outside the strata area.

Type D1 · 4-Bedroom
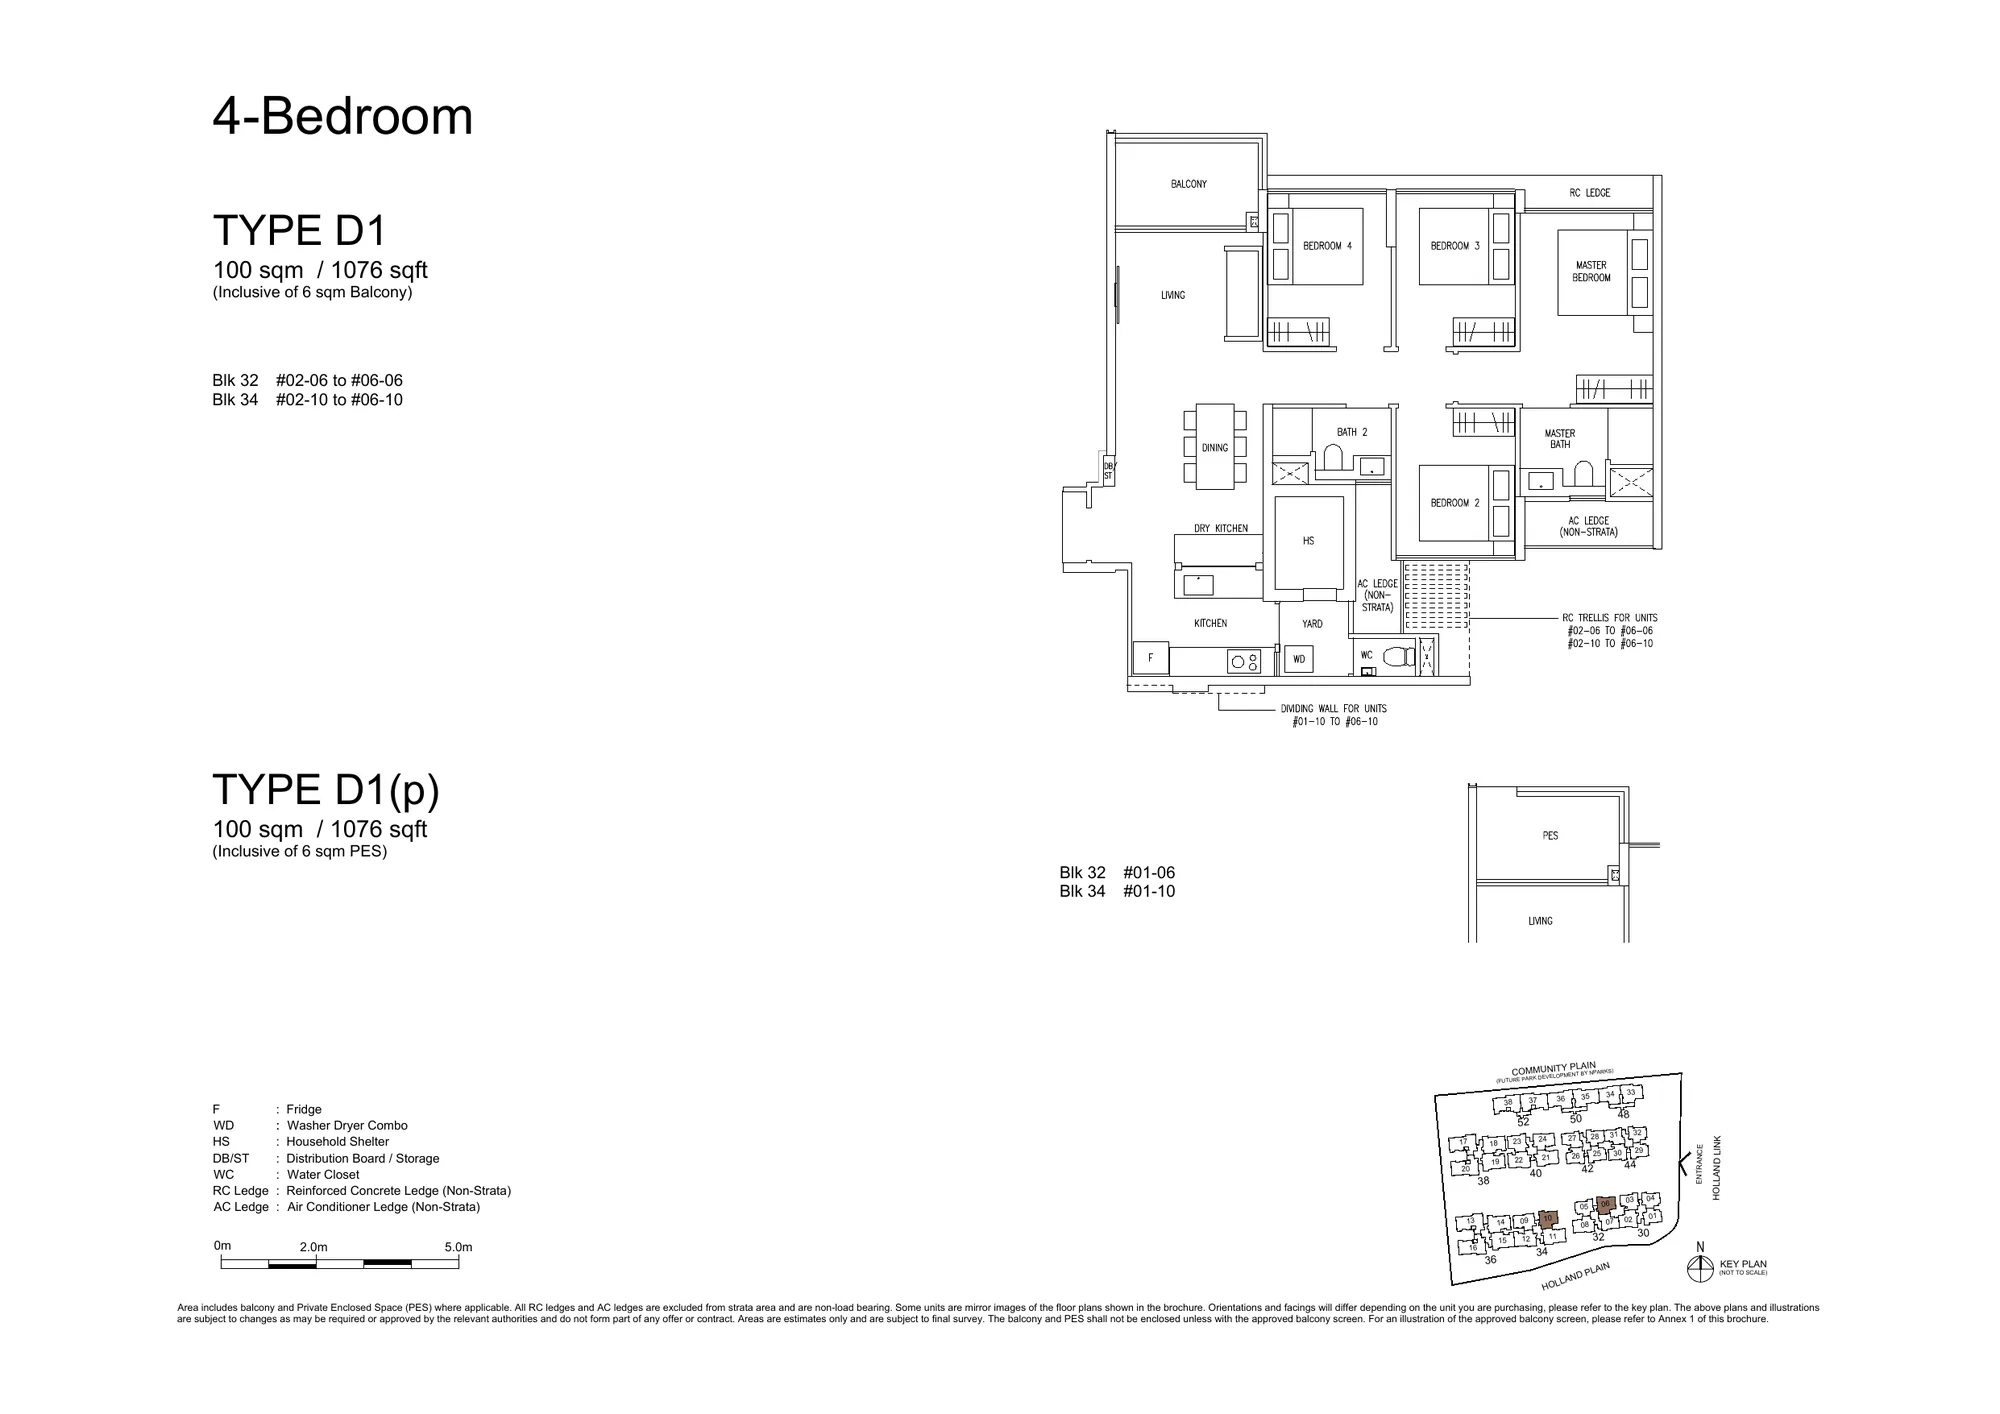
100 sqm / 1,076 sq ft · 12 homes · Blocks 32, 34 · Signature Collection

Amberwood at Holland Type D1 4-Bedroom floor plan, with the PES variant and key plan
Type D1 and D1(p), 4-Bedroom, 100 sqm / 1,076 sq ft.

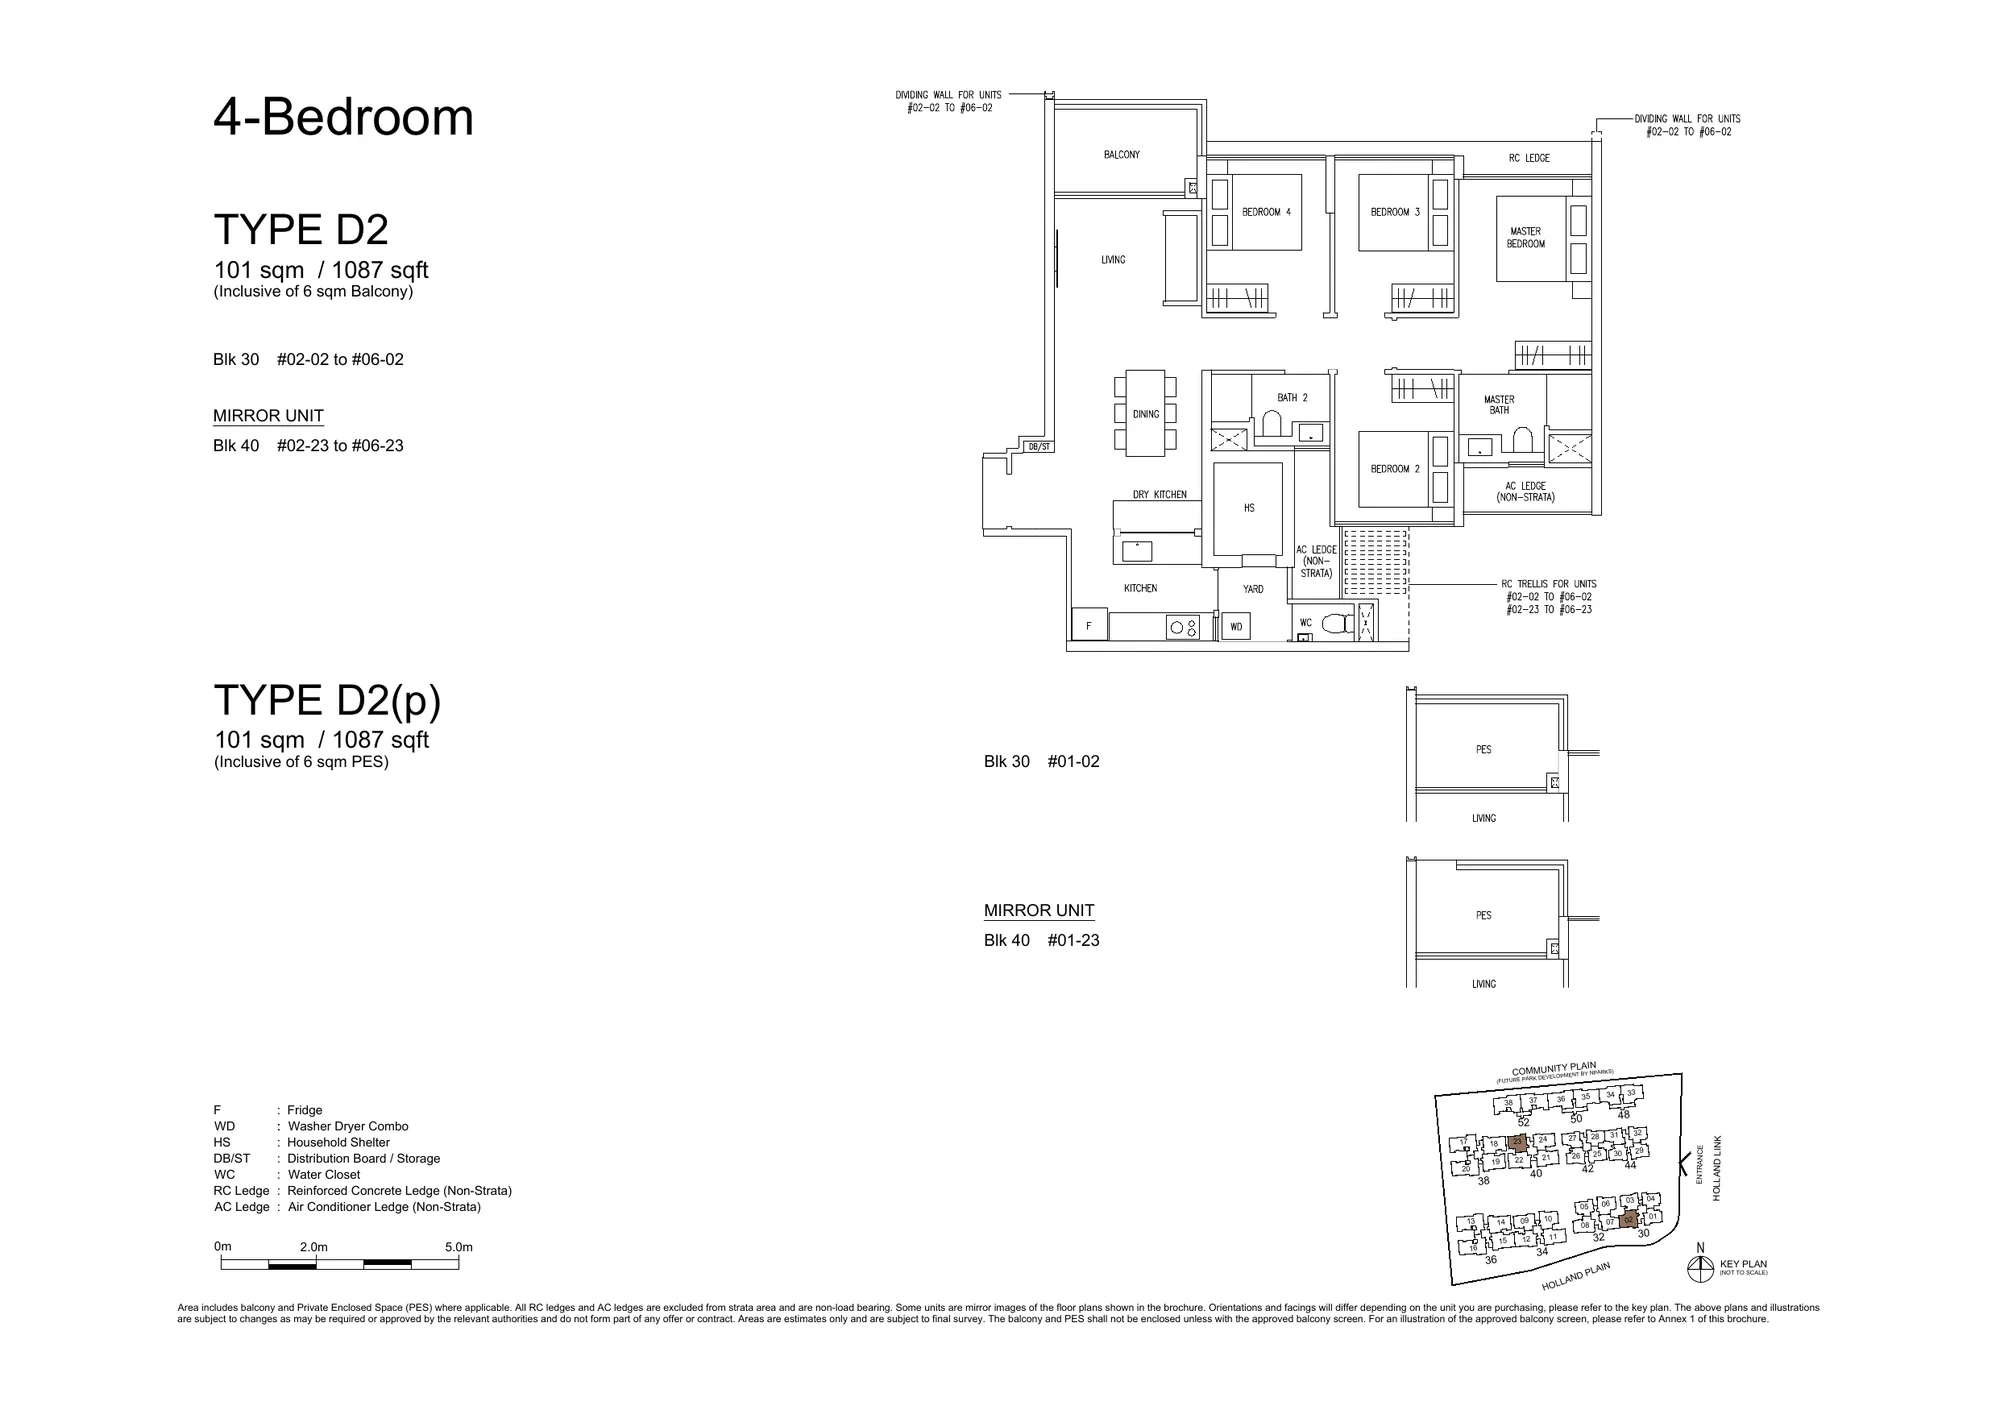
Type D2 · 4-Bedroom

101 sqm / 1,087 sq ft · 12 homes · Blocks 30, 40 · Signature Collection

Amberwood at Holland Type D2 4-Bedroom floor plan, with the PES variant and key plan
Type D2 and D2(p), 4-Bedroom, 101 sqm / 1,087 sq ft.

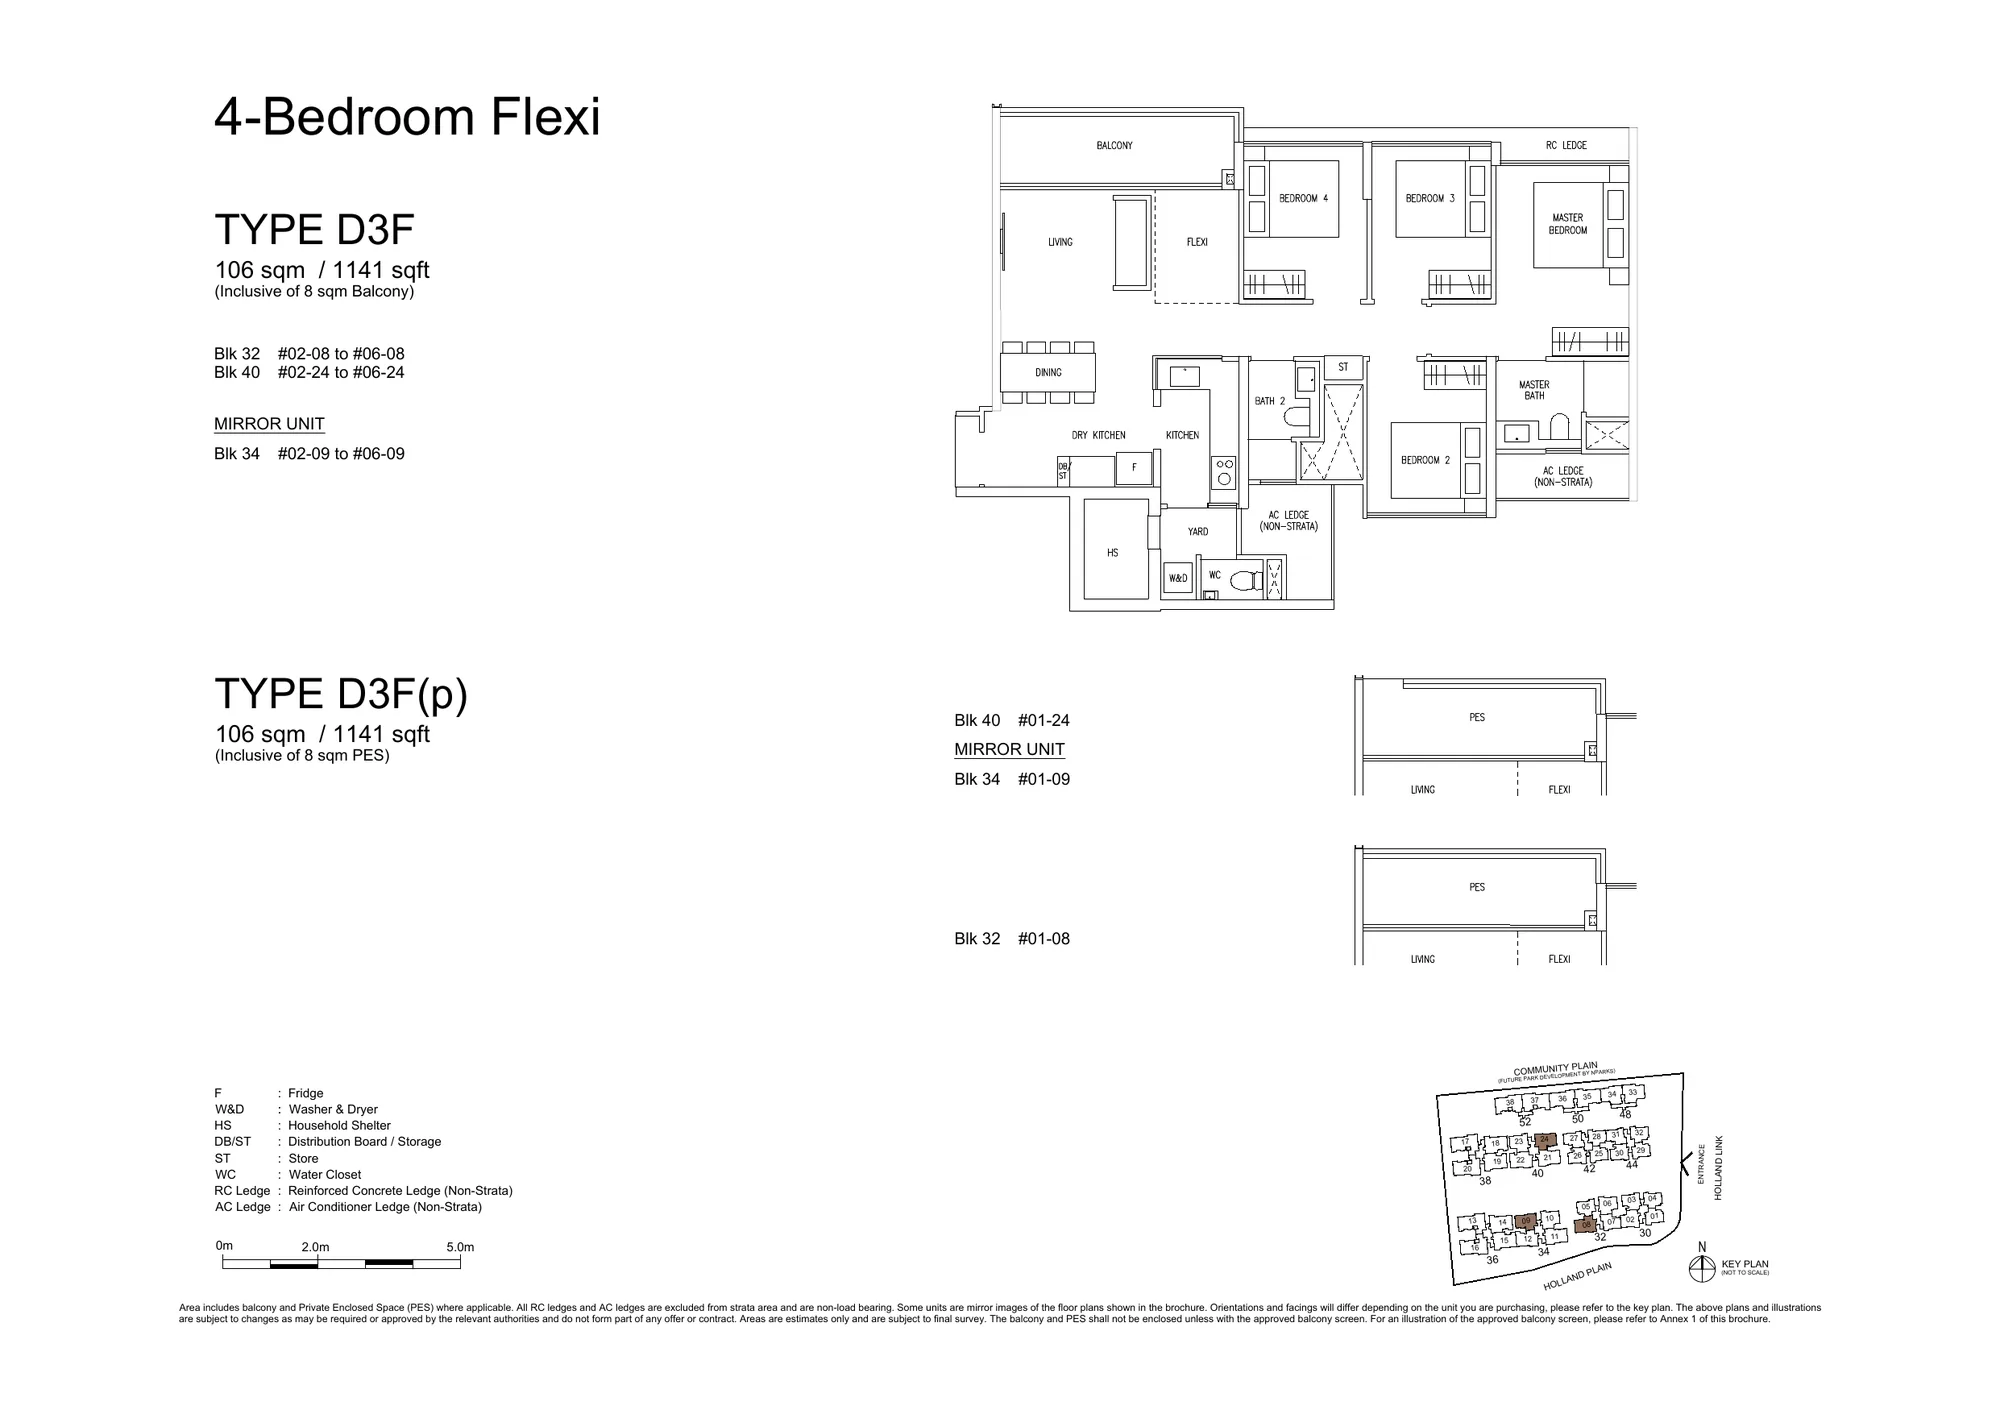
Type D3F · 4-Bedroom Flexi

106 sqm / 1,141 sq ft · 18 homes · Blocks 32, 34, 40 · Signature Collection

Amberwood at Holland Type D3F 4-Bedroom Flexi floor plan, with the PES variant and key plan
Type D3F and D3F(p), 4-Bedroom Flexi, 106 sqm / 1,141 sq ft.

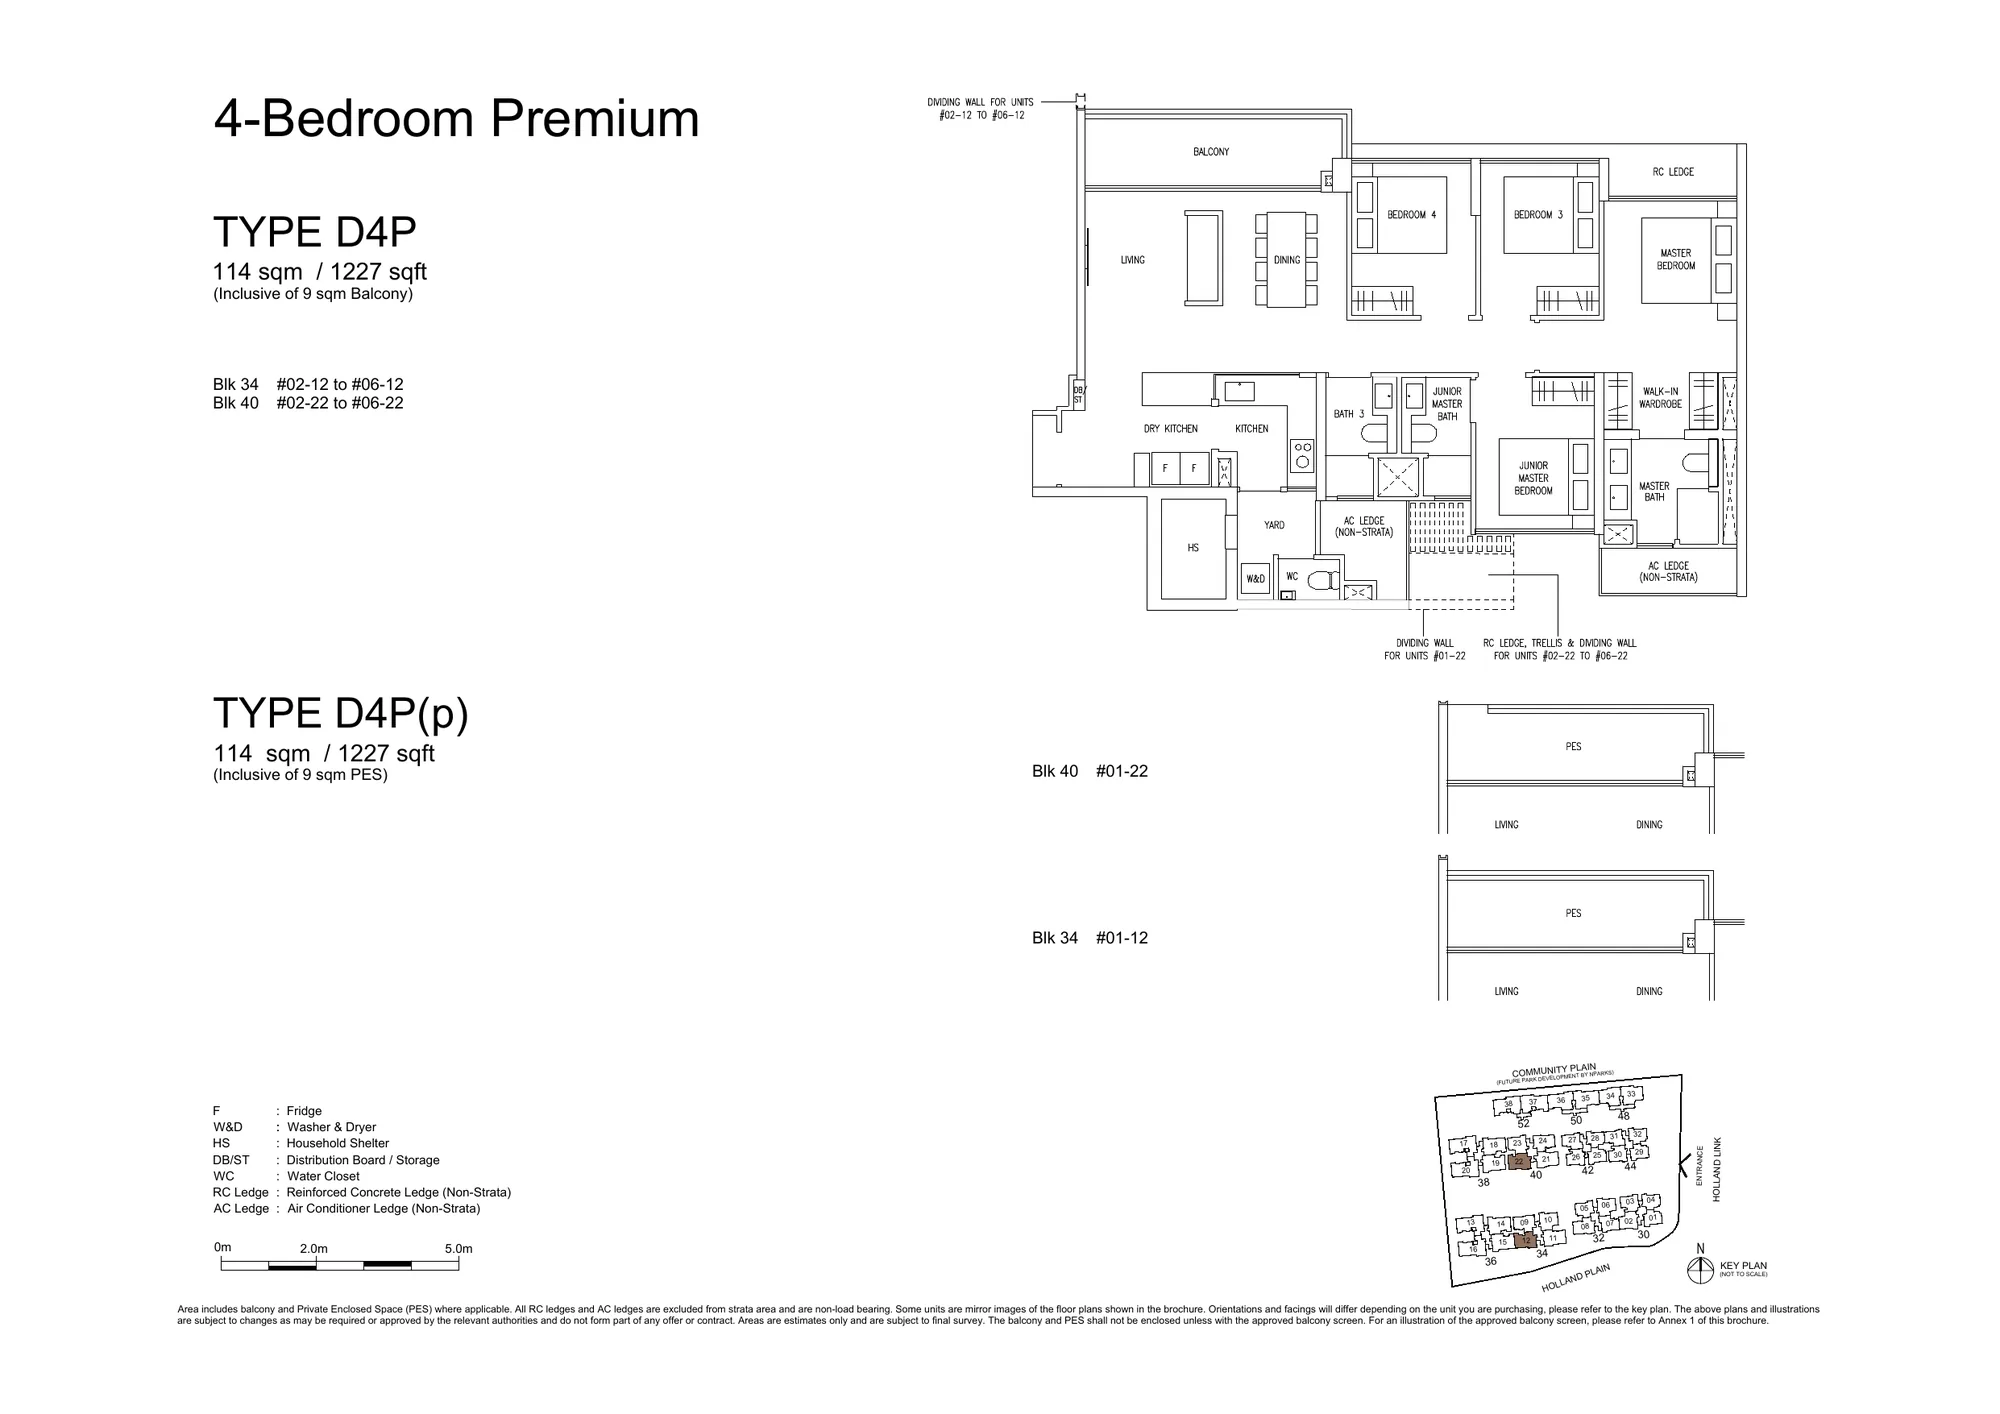
Type D4P · 4-Bedroom Premium

114 sqm / 1,227 sq ft · 12 homes · Blocks 34, 40 · Signature Collection

Amberwood at Holland Type D4P 4-Bedroom Premium floor plan, with the PES variant and key plan
Type D4P and D4P(p), 4-Bedroom Premium, 114 sqm / 1,227 sq ft.

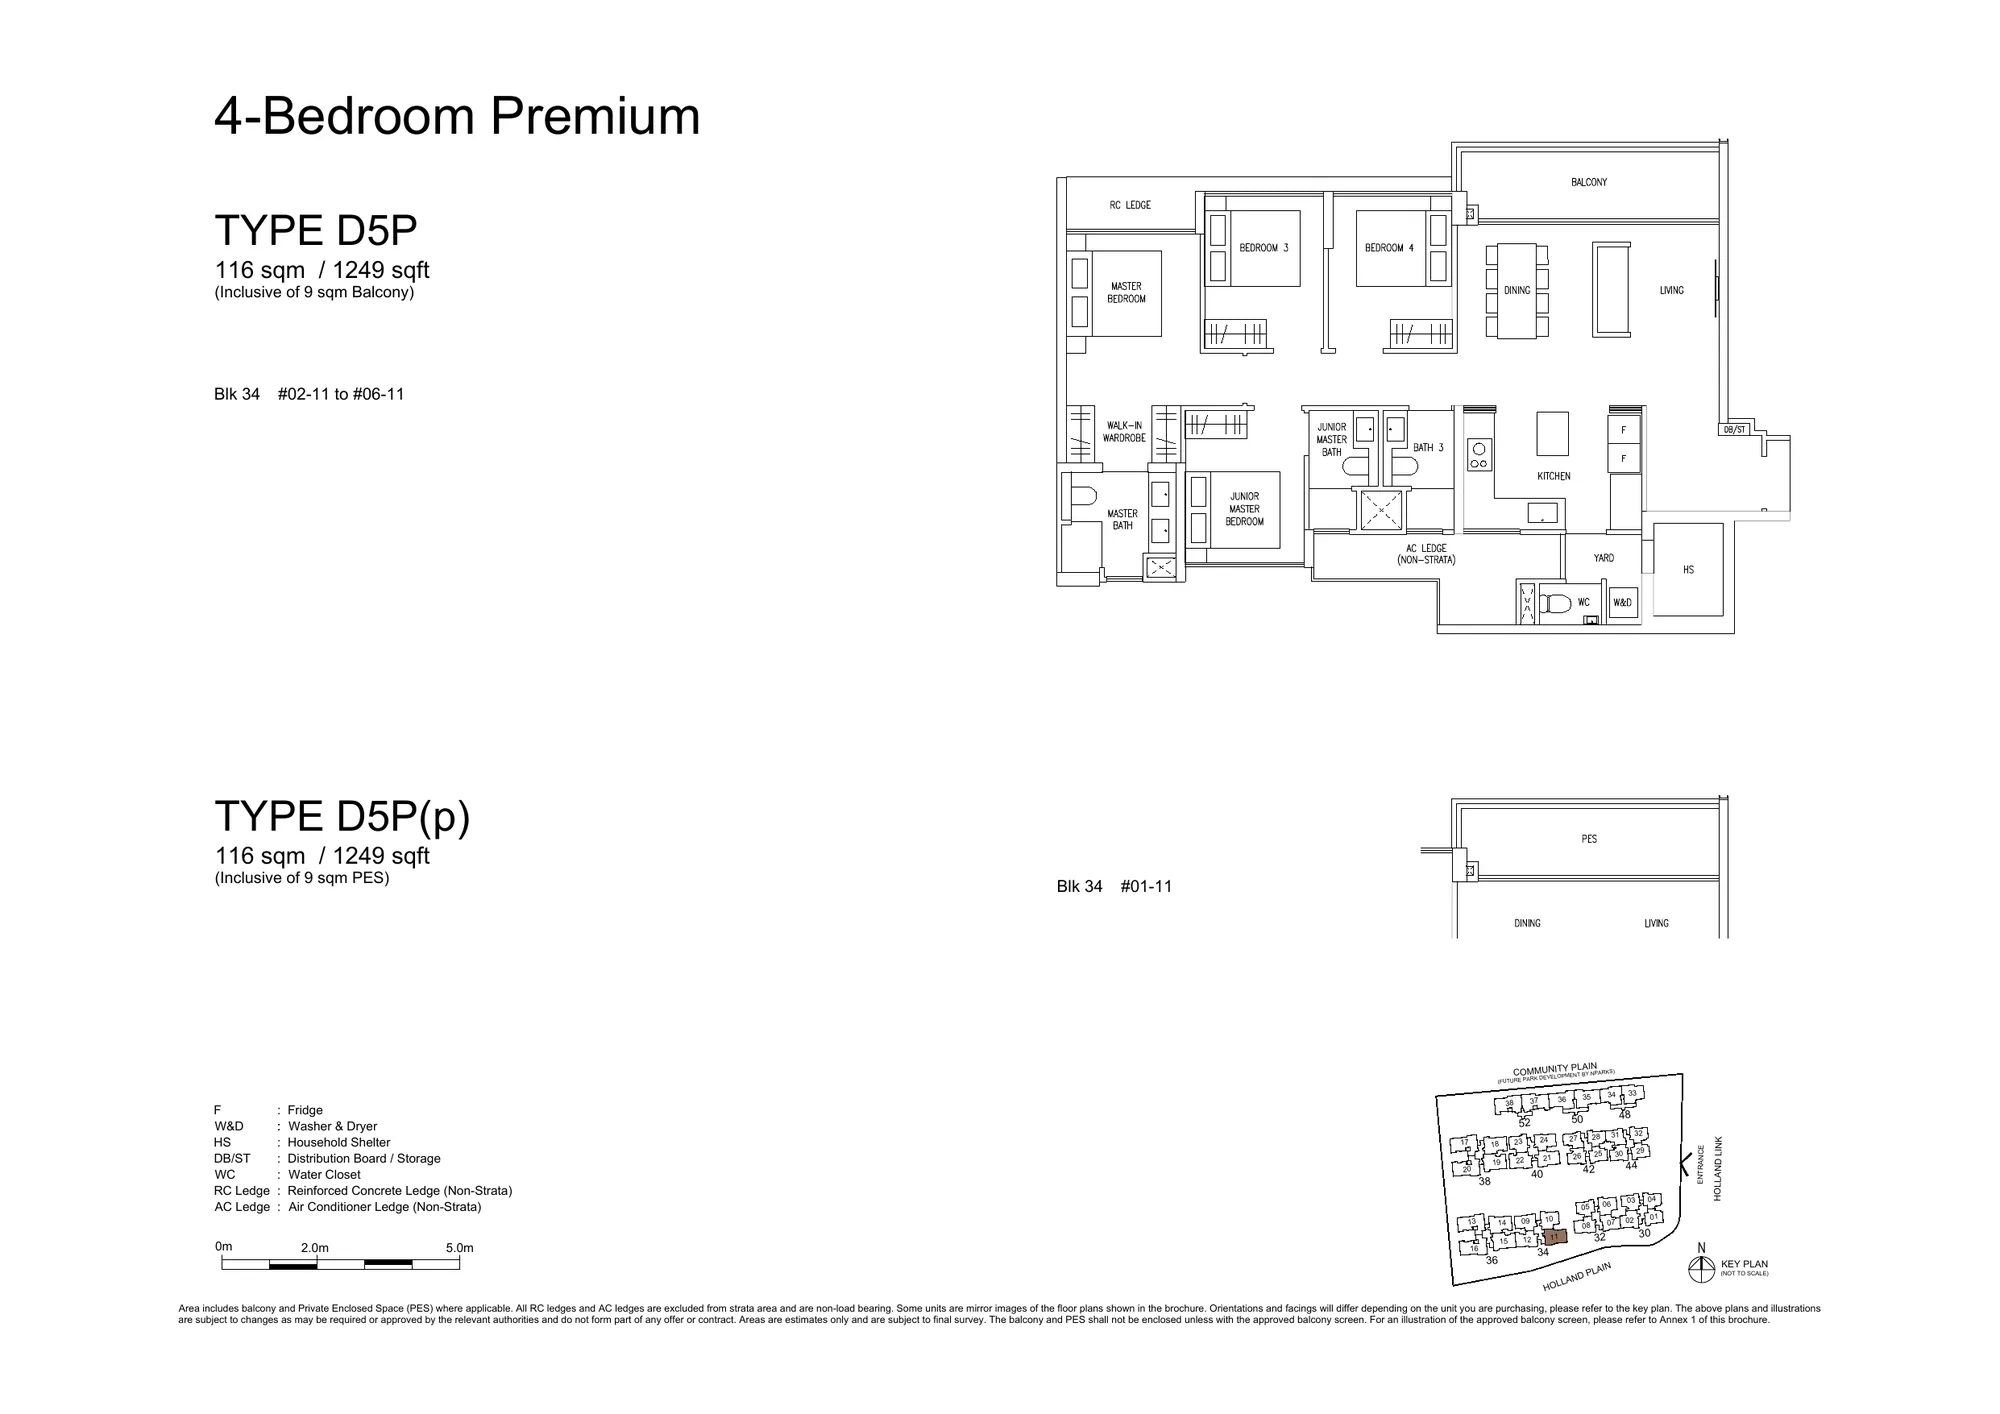
Type D5P · 4-Bedroom Premium

116 sqm / 1,249 sq ft · 6 homes · Block 34 · Signature Collection

Amberwood at Holland Type D5P 4-Bedroom Premium floor plan, with the PES variant and key plan
Type D5P and D5P(p), 4-Bedroom Premium, 116 sqm / 1,249 sq ft.

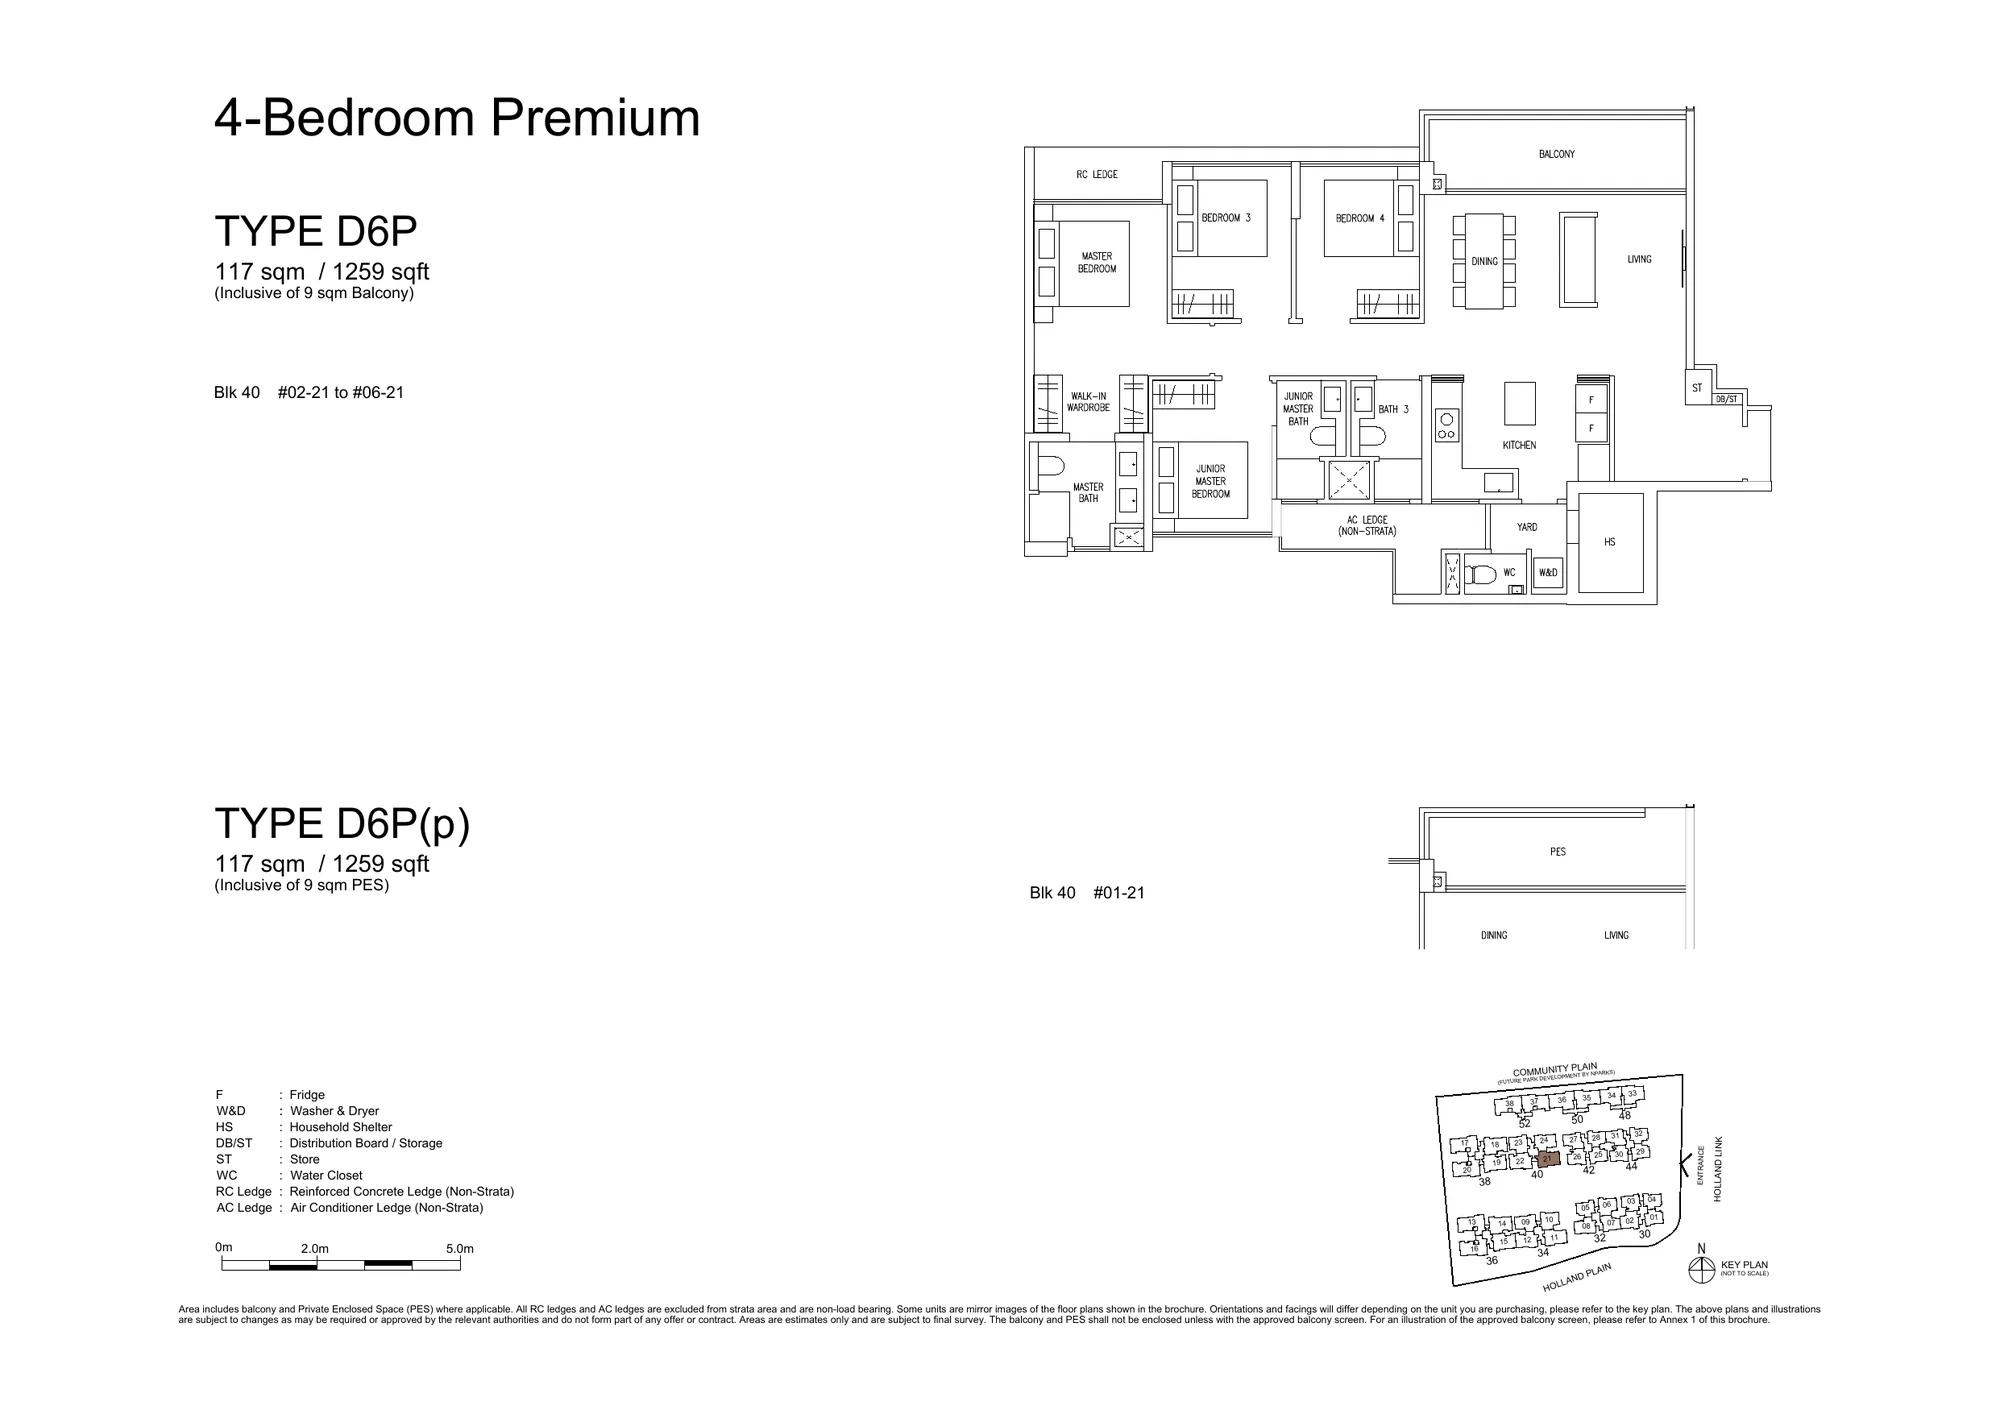
Type D6P · 4-Bedroom Premium

117 sqm / 1,259 sq ft · 6 homes · Block 40 · Signature Collection

Amberwood at Holland Type D6P 4-Bedroom Premium floor plan, with the PES variant and key plan
Type D6P and D6P(p), 4-Bedroom Premium, 117 sqm / 1,259 sq ft.

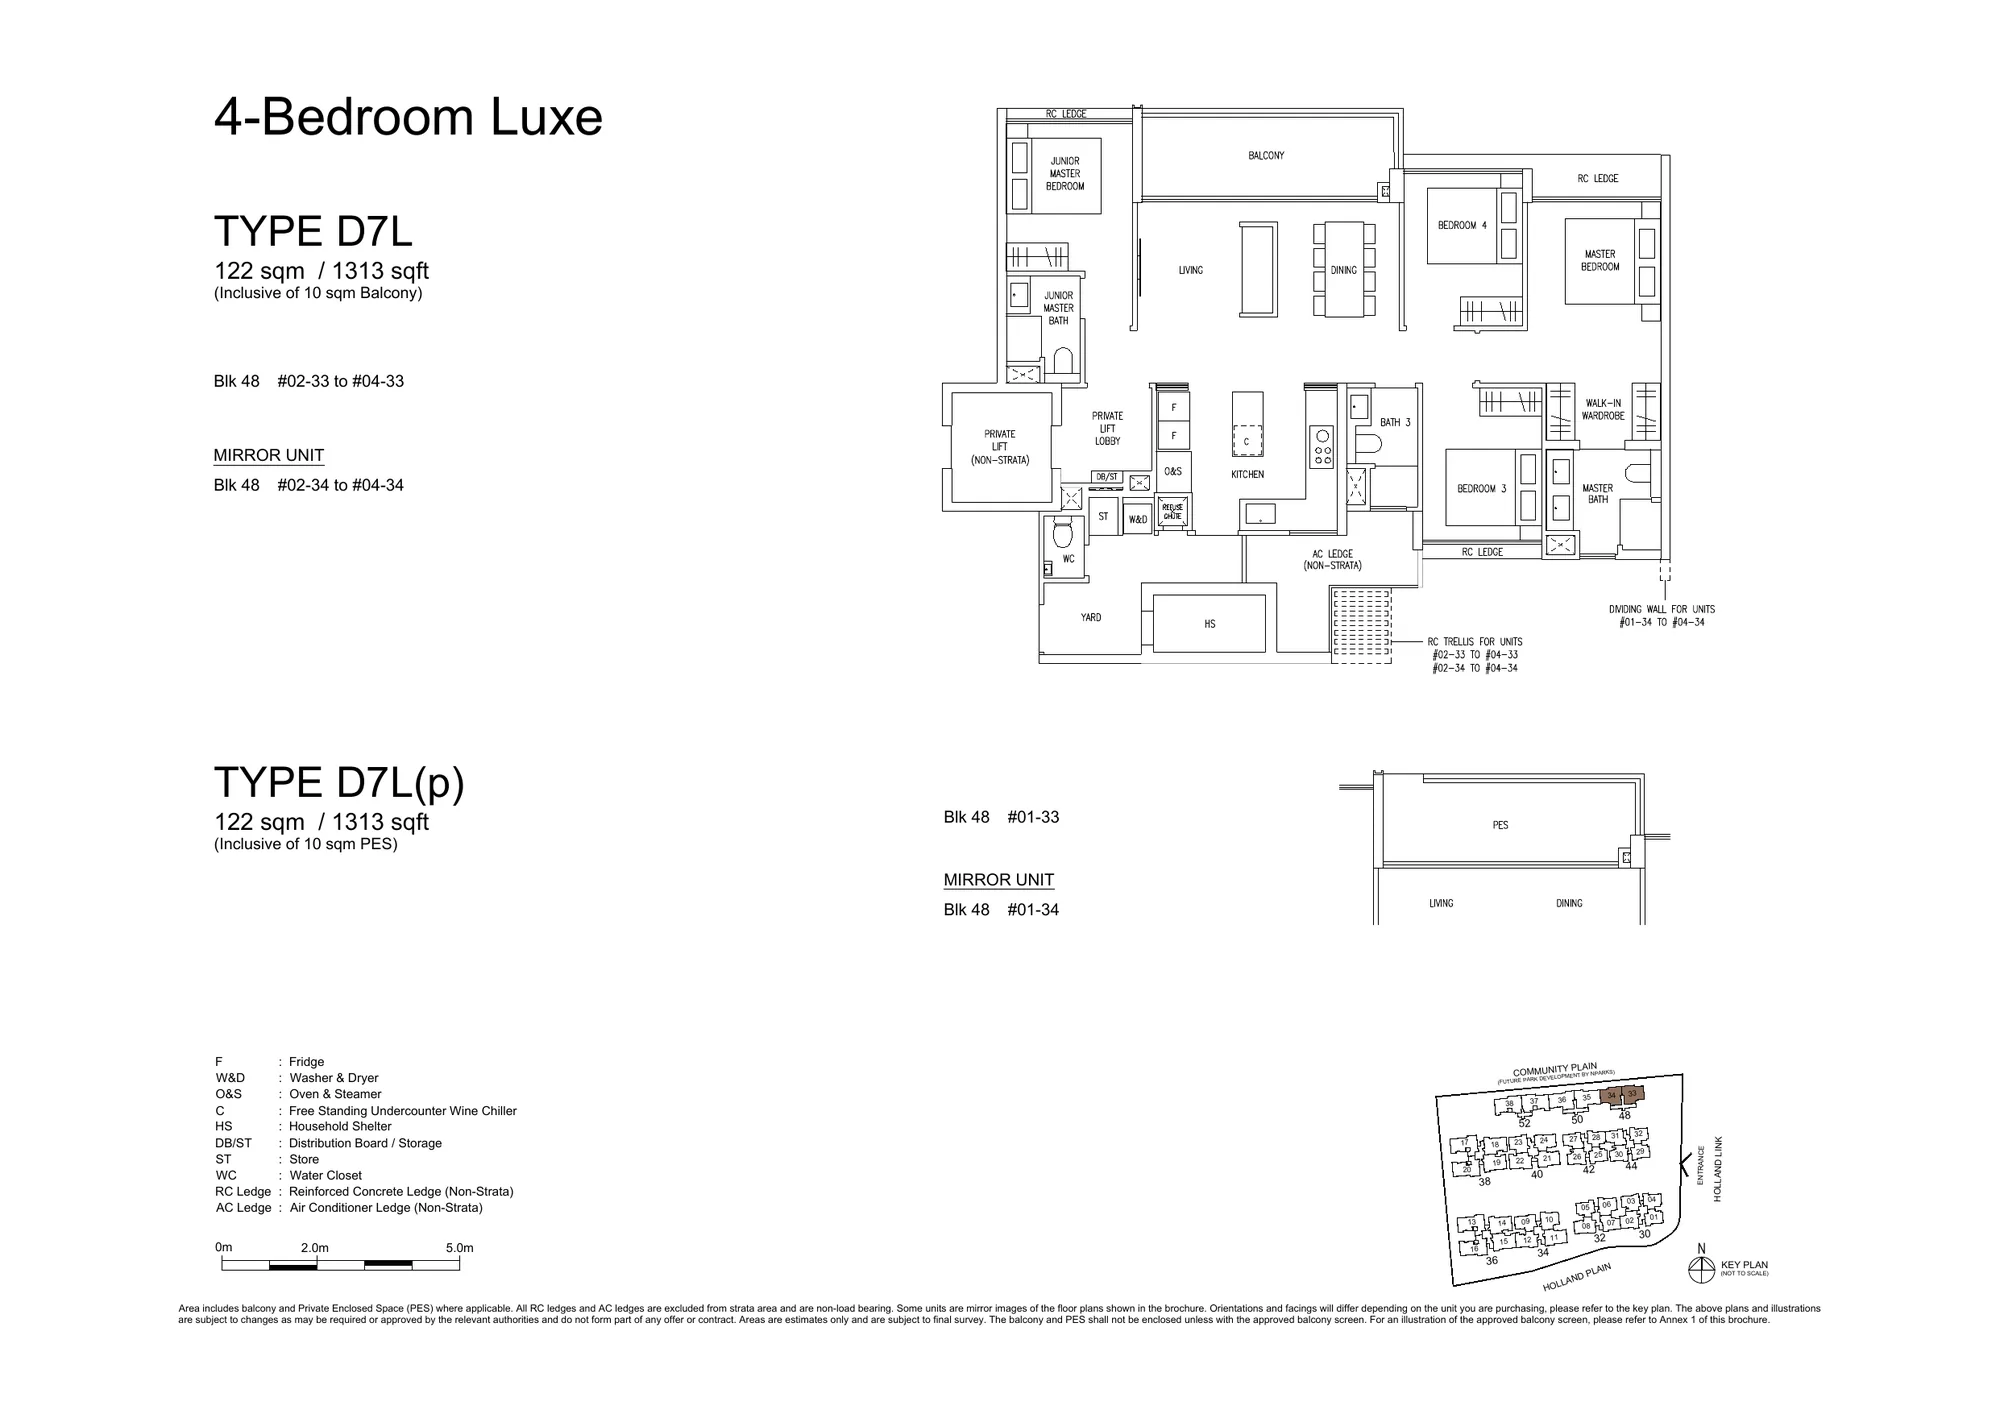
Type D7L · 4-Bedroom Luxe

122 sqm / 1,313 sq ft · 8 homes · Block 48 · Luxe Collection

Amberwood at Holland Type D7L 4-Bedroom Luxe floor plan, with the PES variant and key plan
Type D7L and D7L(p), 4-Bedroom Luxe, 122 sqm / 1,313 sq ft.

Amberwood at Holland Five-Bedroom Floor Plans

64 homes in this category. Areas include the balcony or Private Enclosed Space and exclude air-conditioner ledges, which sit outside the strata area.

Type E1P · 5-Bedroom Premium
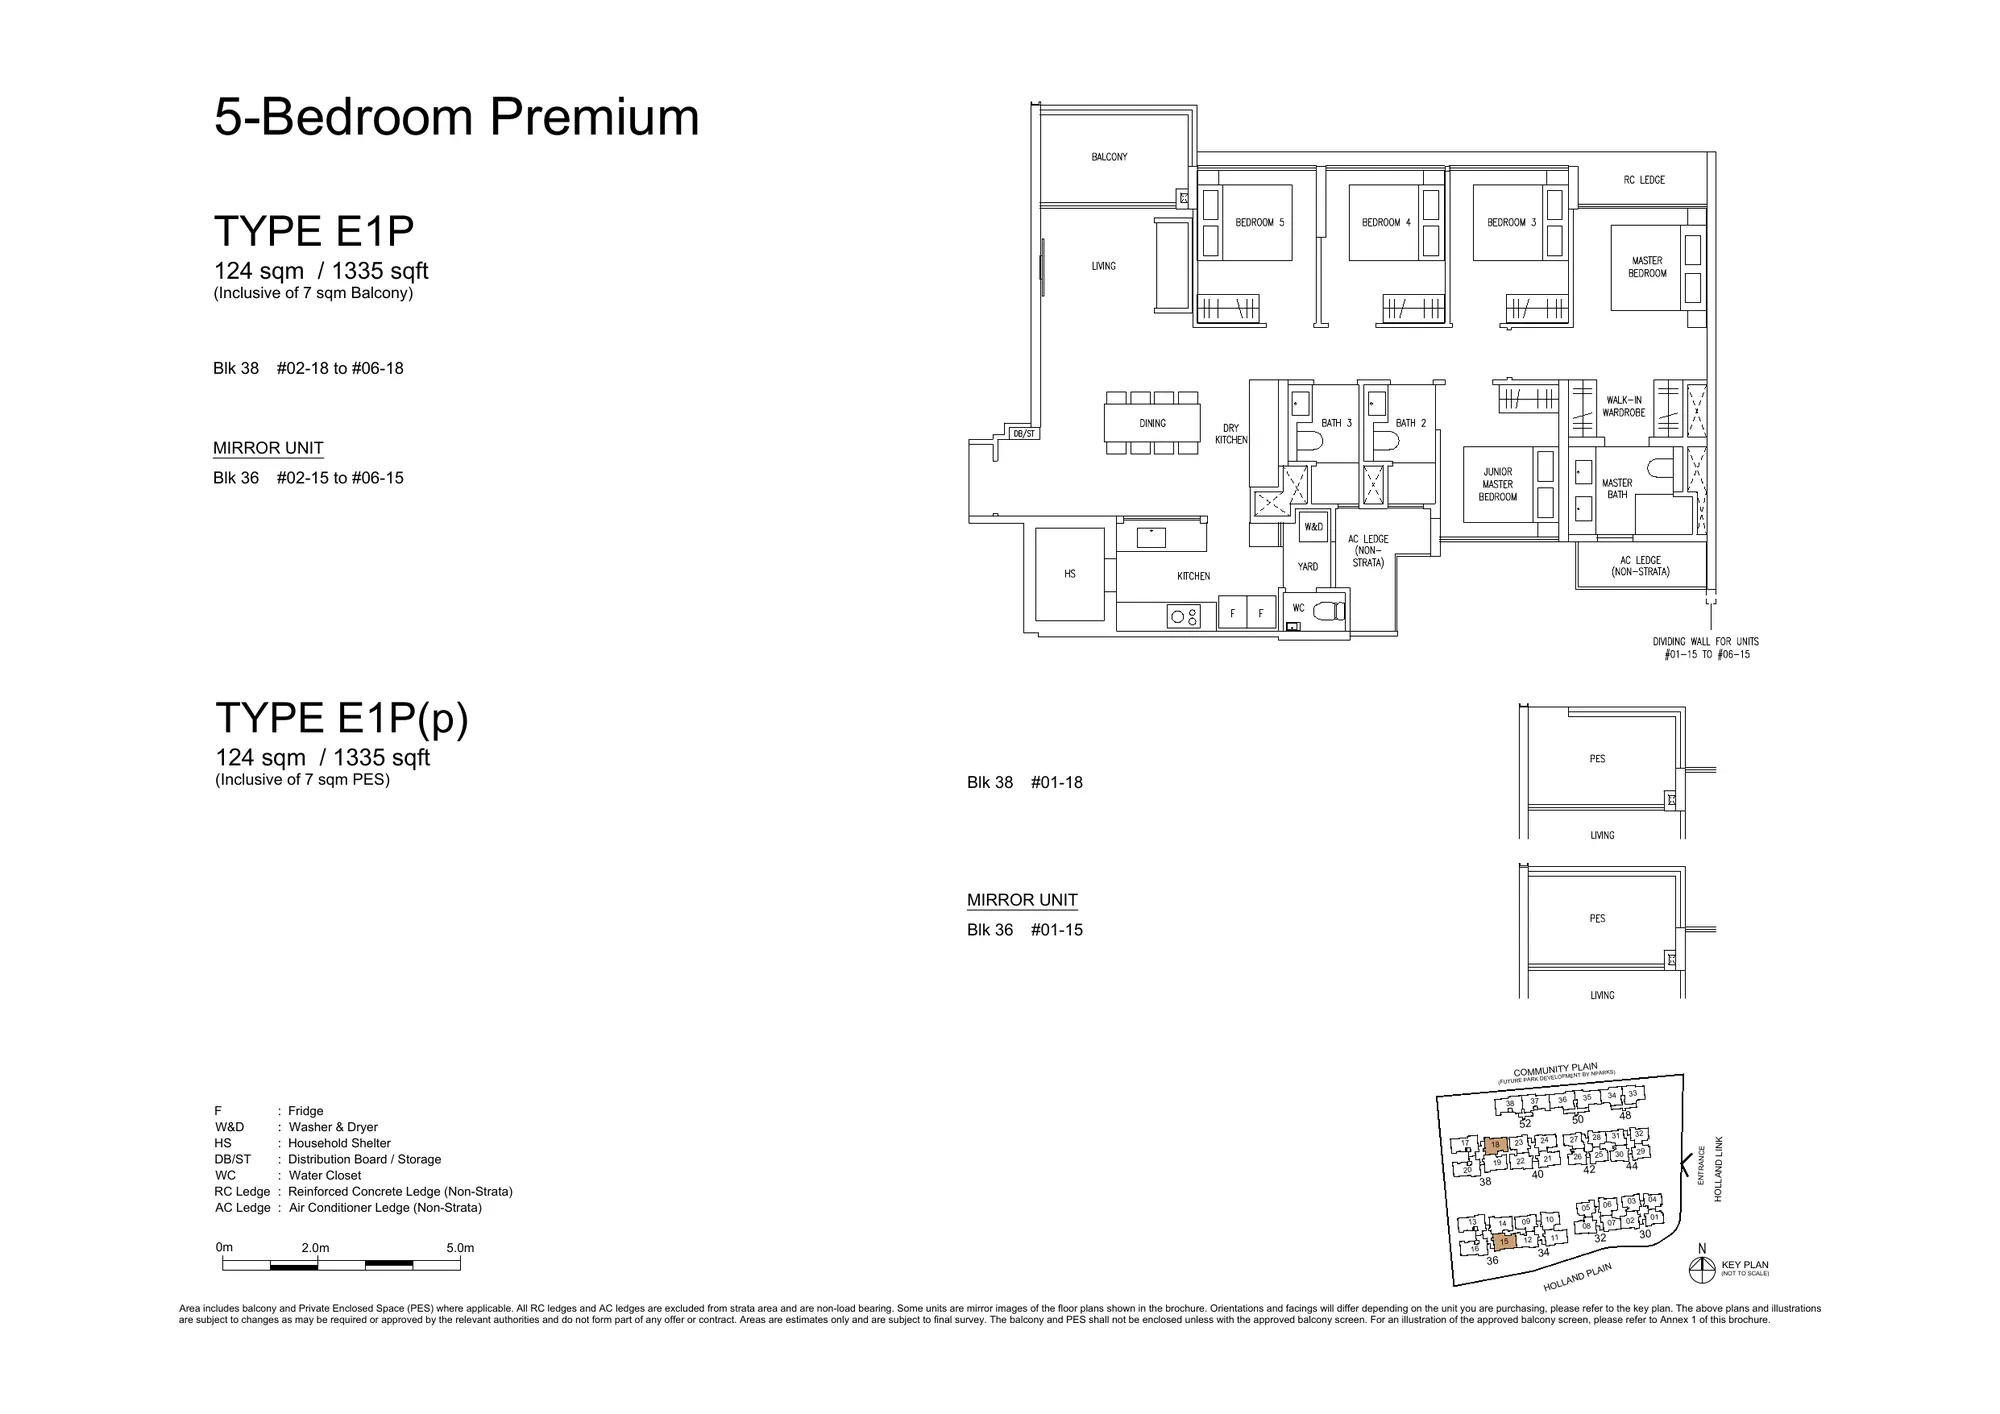
124 sqm / 1,335 sq ft · 12 homes · Blocks 36, 38 · Signature Collection

Amberwood at Holland Type E1P 5-Bedroom Premium floor plan, with the PES variant and key plan
Type E1P and E1P(p), 5-Bedroom Premium, 124 sqm / 1,335 sq ft.

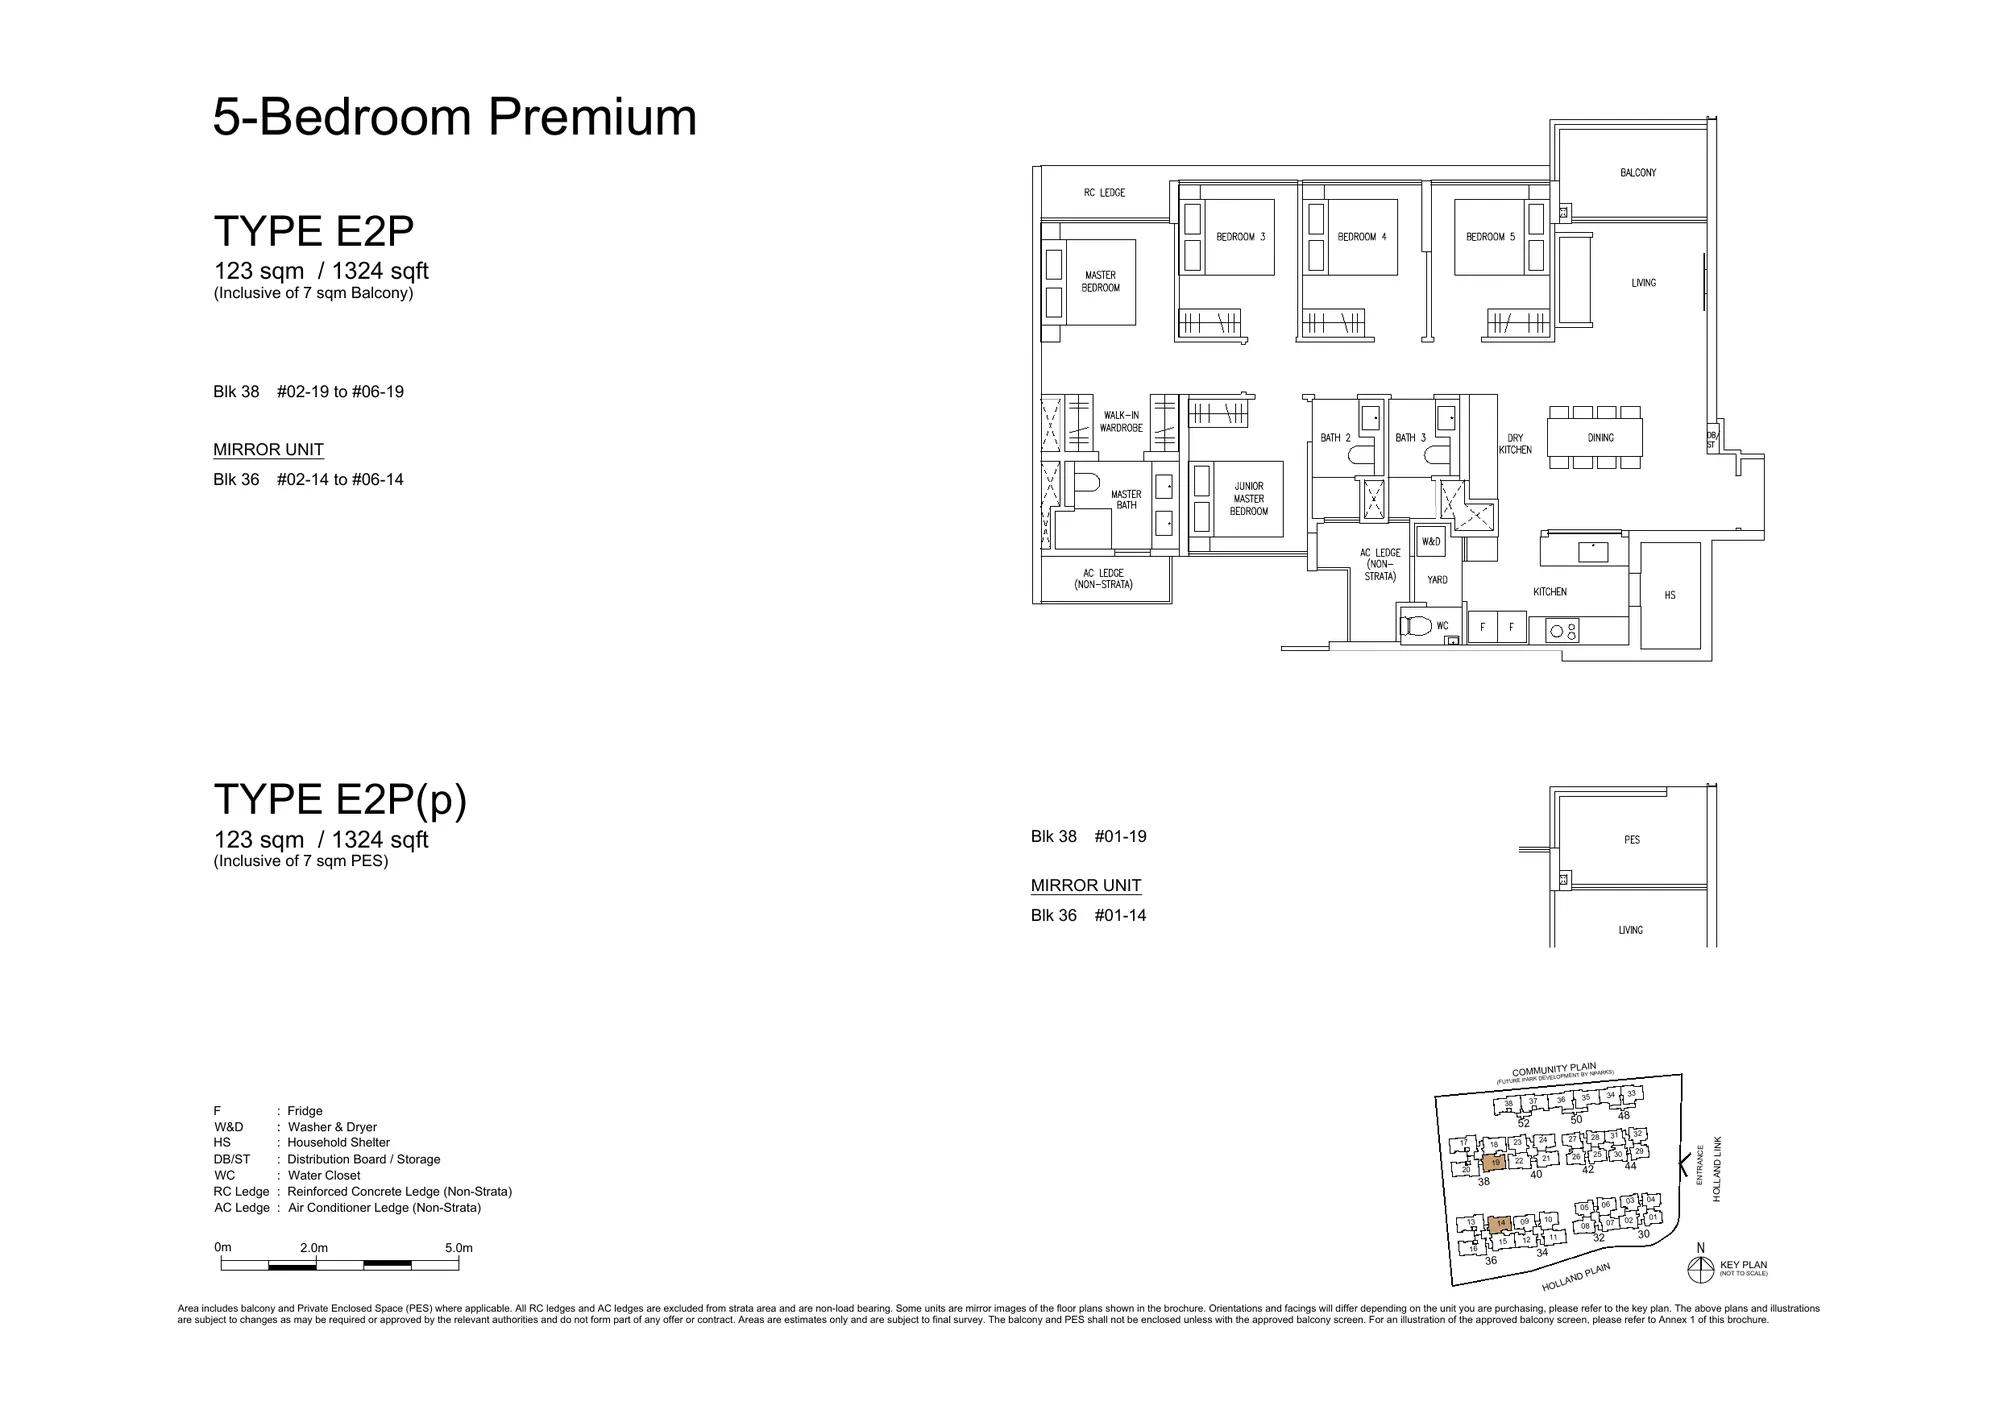
Type E2P · 5-Bedroom Premium

123 sqm / 1,324 sq ft · 12 homes · Blocks 36, 38 · Signature Collection

Amberwood at Holland Type E2P 5-Bedroom Premium floor plan, with the PES variant and key plan
Type E2P and E2P(p), 5-Bedroom Premium, 123 sqm / 1,324 sq ft.

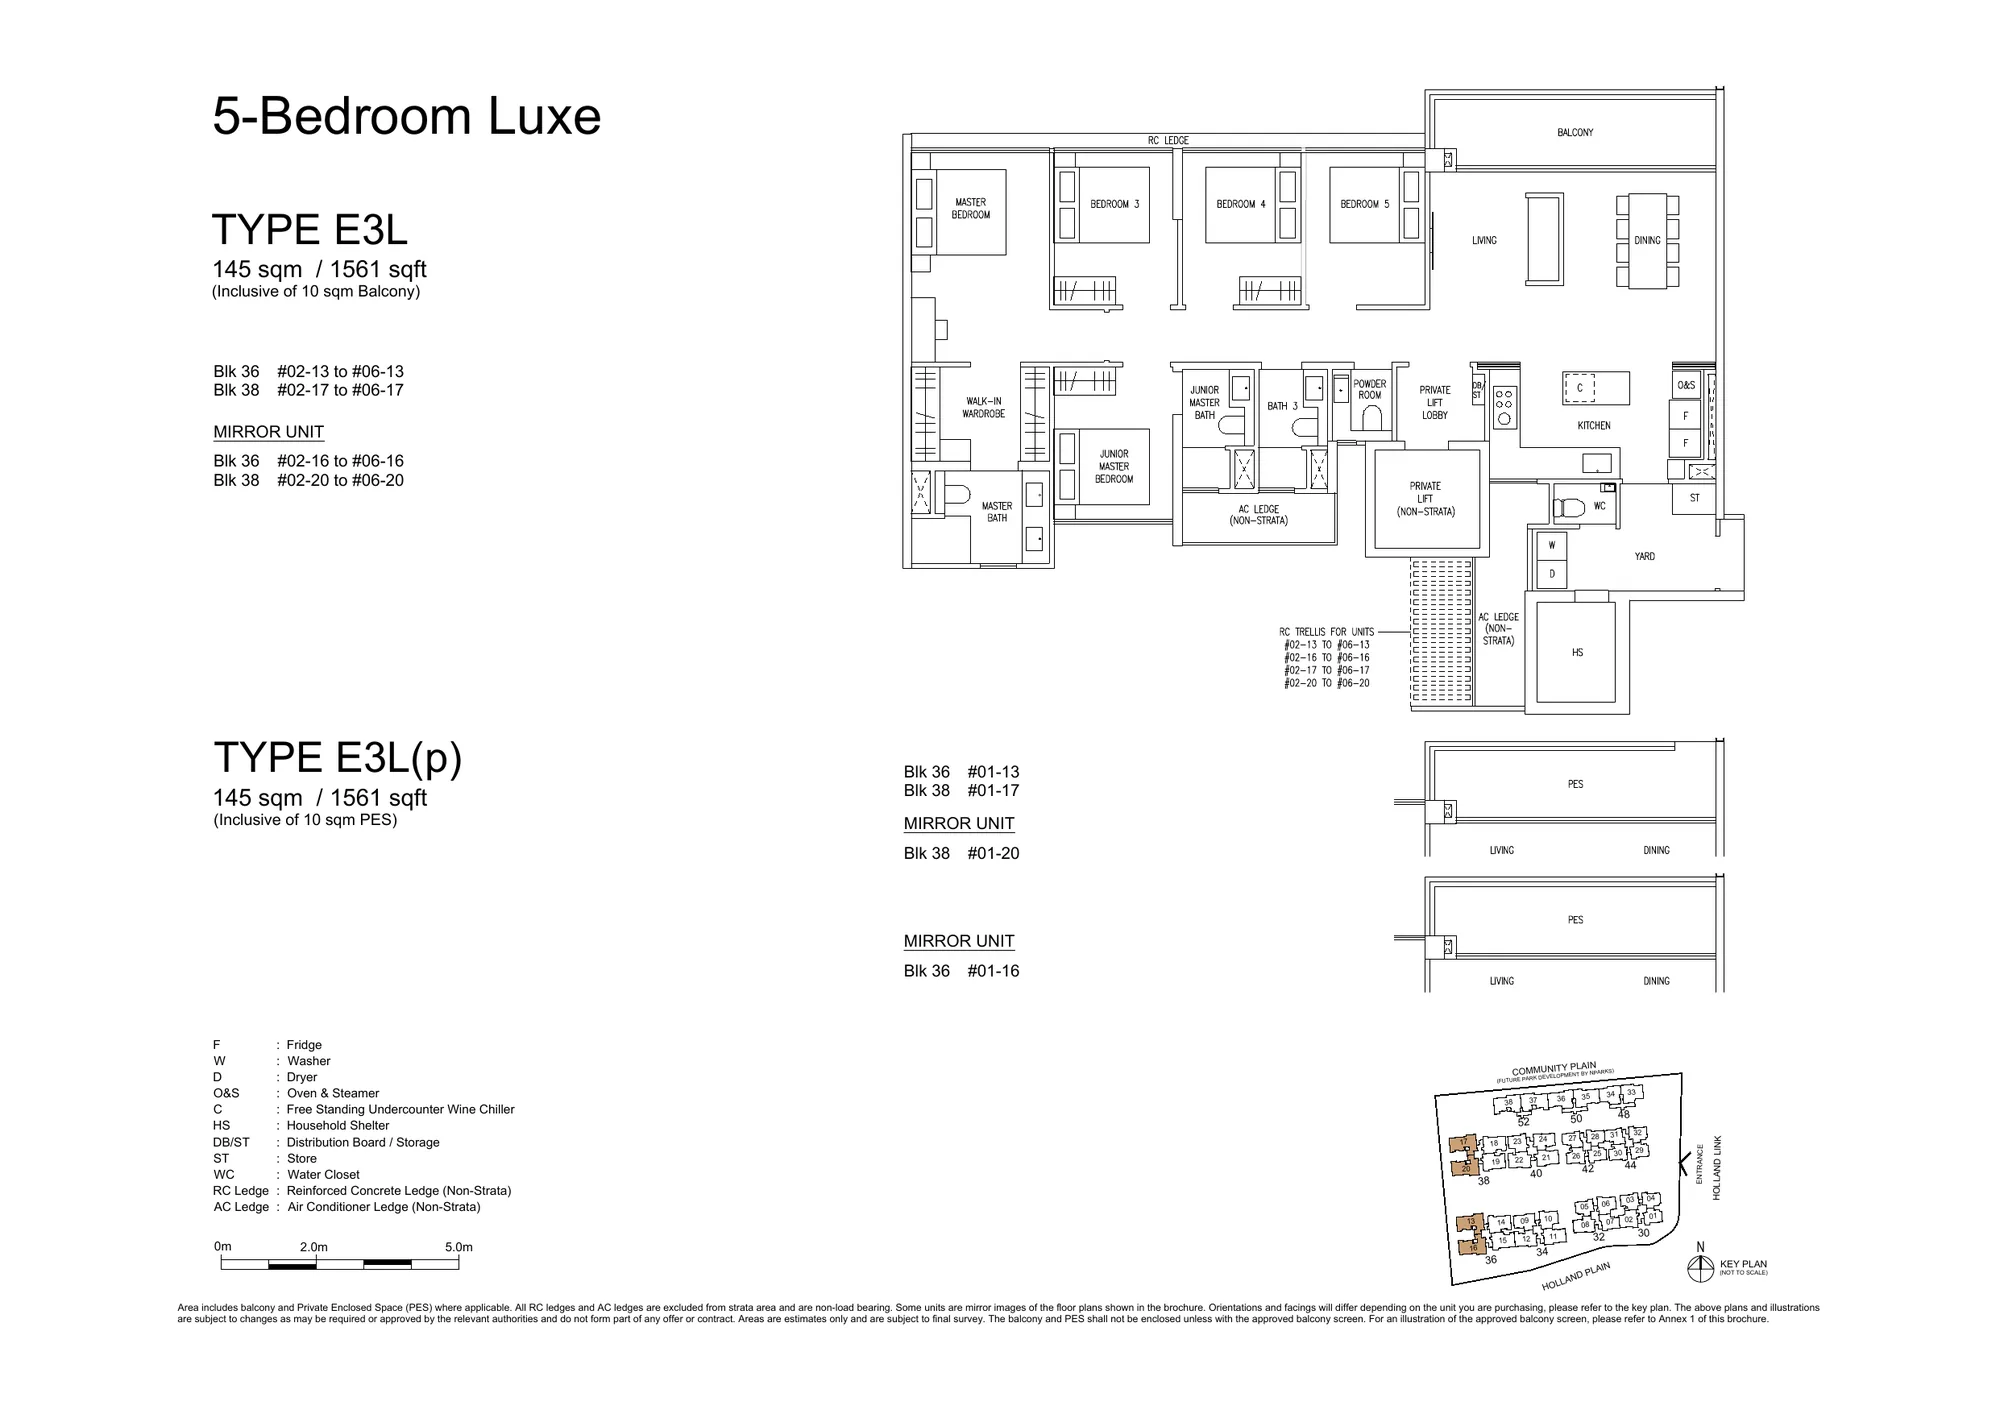
Type E3L · 5-Bedroom Luxe

145 sqm / 1,561 sq ft · 24 homes · Blocks 36, 38 · Luxe Collection

Amberwood at Holland Type E3L 5-Bedroom Luxe floor plan, with the PES variant and key plan
Type E3L and E3L(p), 5-Bedroom Luxe, 145 sqm / 1,561 sq ft.

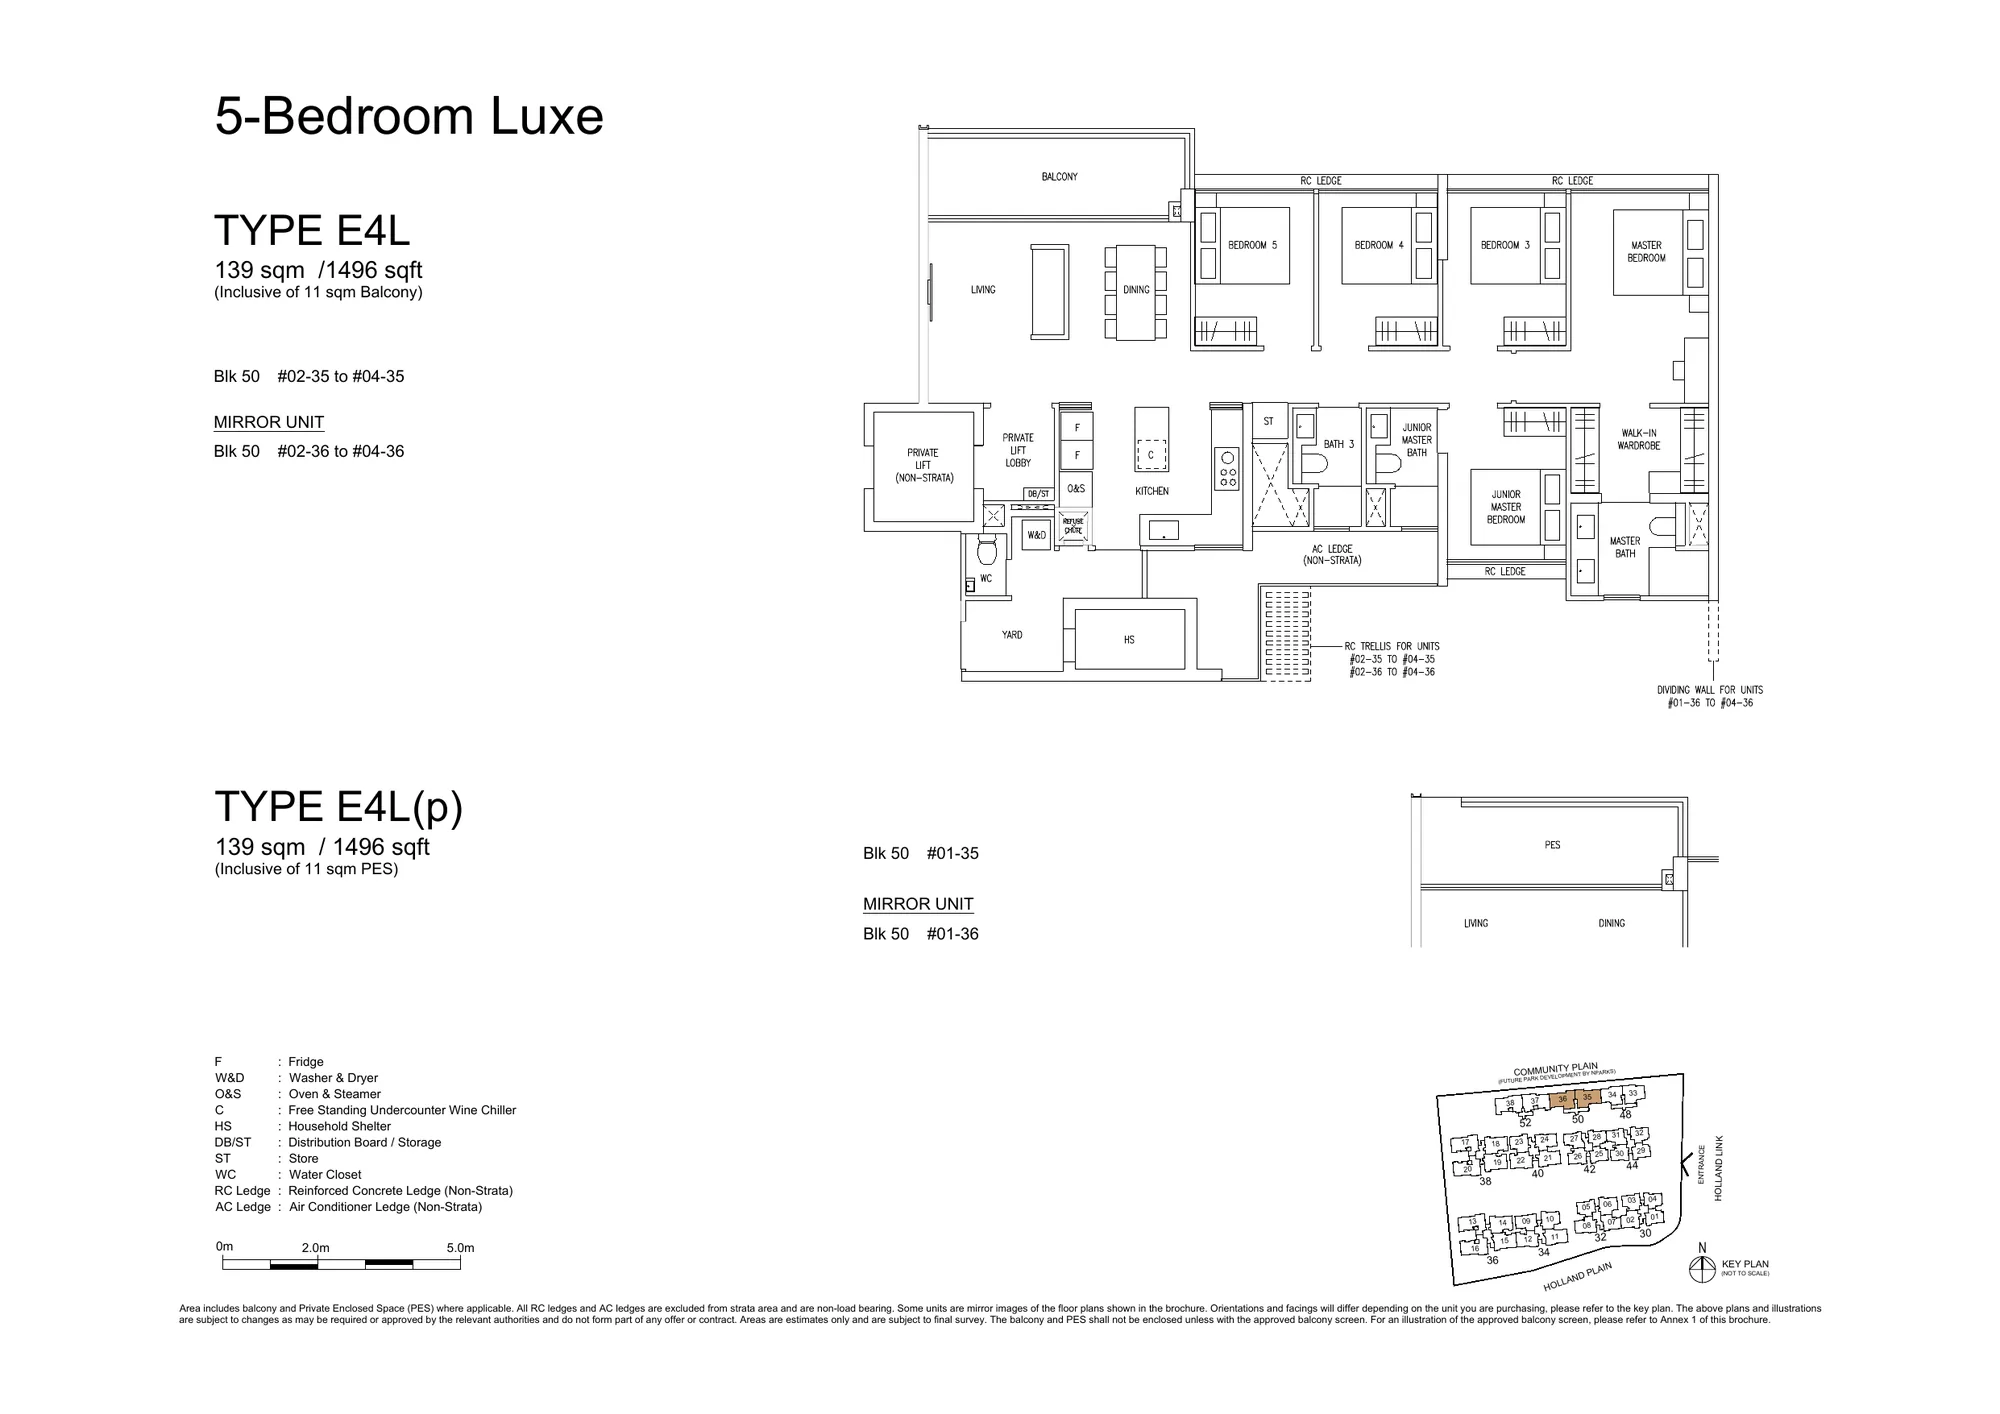
Type E4L · 5-Bedroom Luxe

139 sqm / 1,496 sq ft · 8 homes · Block 50 · Luxe Collection

Amberwood at Holland Type E4L 5-Bedroom Luxe floor plan, with the PES variant and key plan
Type E4L and E4L(p), 5-Bedroom Luxe, 139 sqm / 1,496 sq ft.

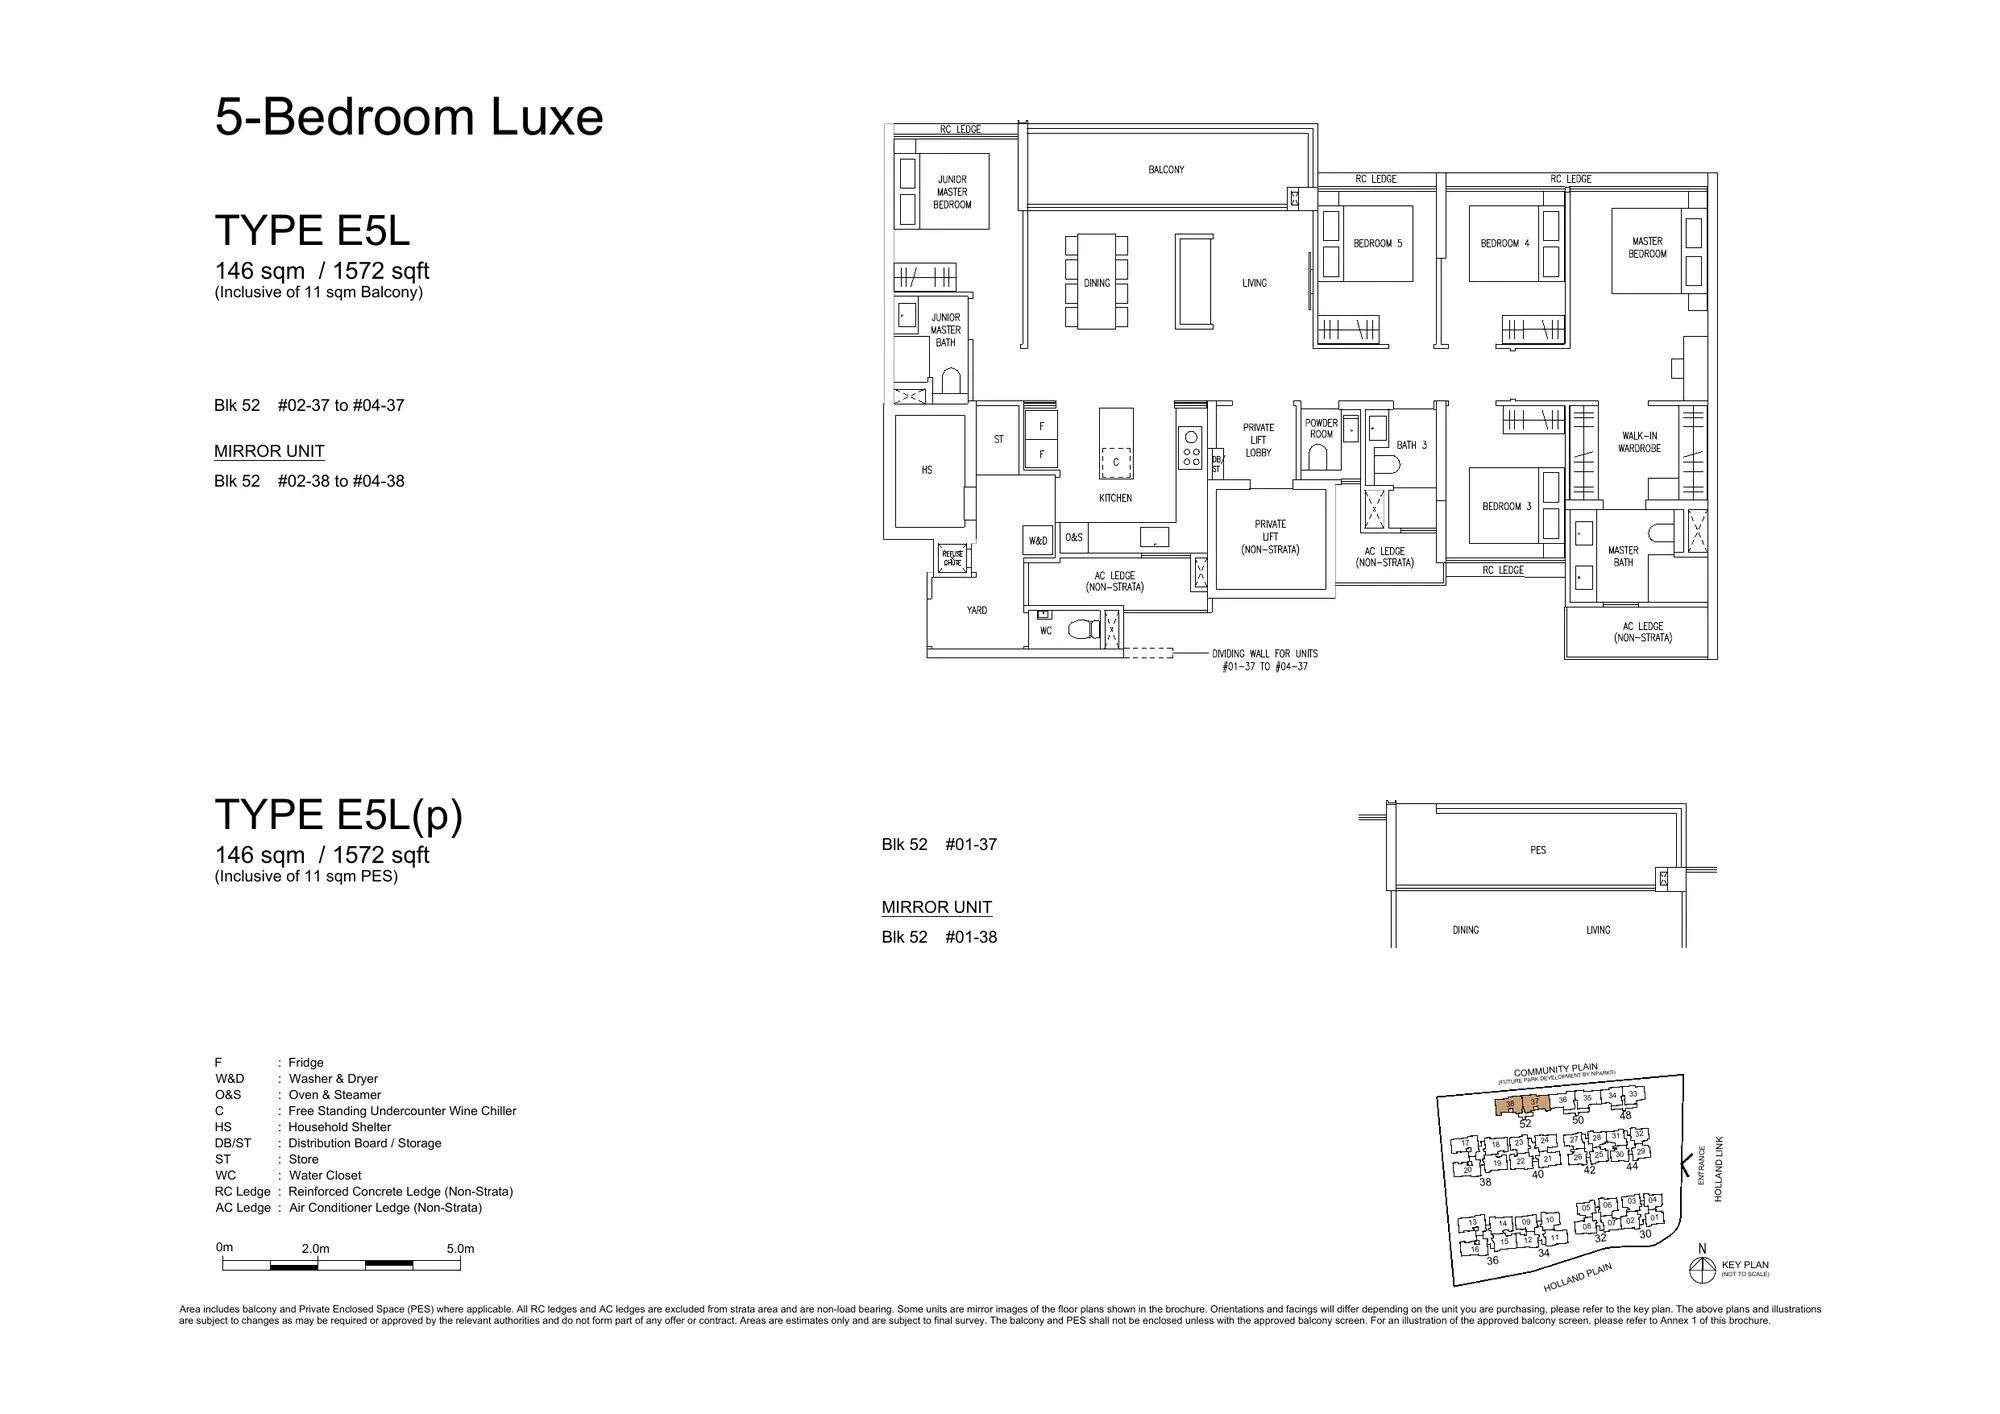
Type E5L · 5-Bedroom Luxe

146 sqm / 1,572 sq ft · 8 homes · Block 52 · Luxe Collection

Amberwood at Holland Type E5L 5-Bedroom Luxe floor plan, with the PES variant and key plan
Type E5L and E5L(p), 5-Bedroom Luxe, 146 sqm / 1,572 sq ft.
Viewings by appointment

Register Your Interest in Amberwood at Holland

The Sales Concierge sends the e-brochure, the full set of sixteen floor plans and the current price list for Amberwood at Holland, and arranges a private viewing of the three show units at the sales gallery at a time that suits you.

What the Sales Concierge sends

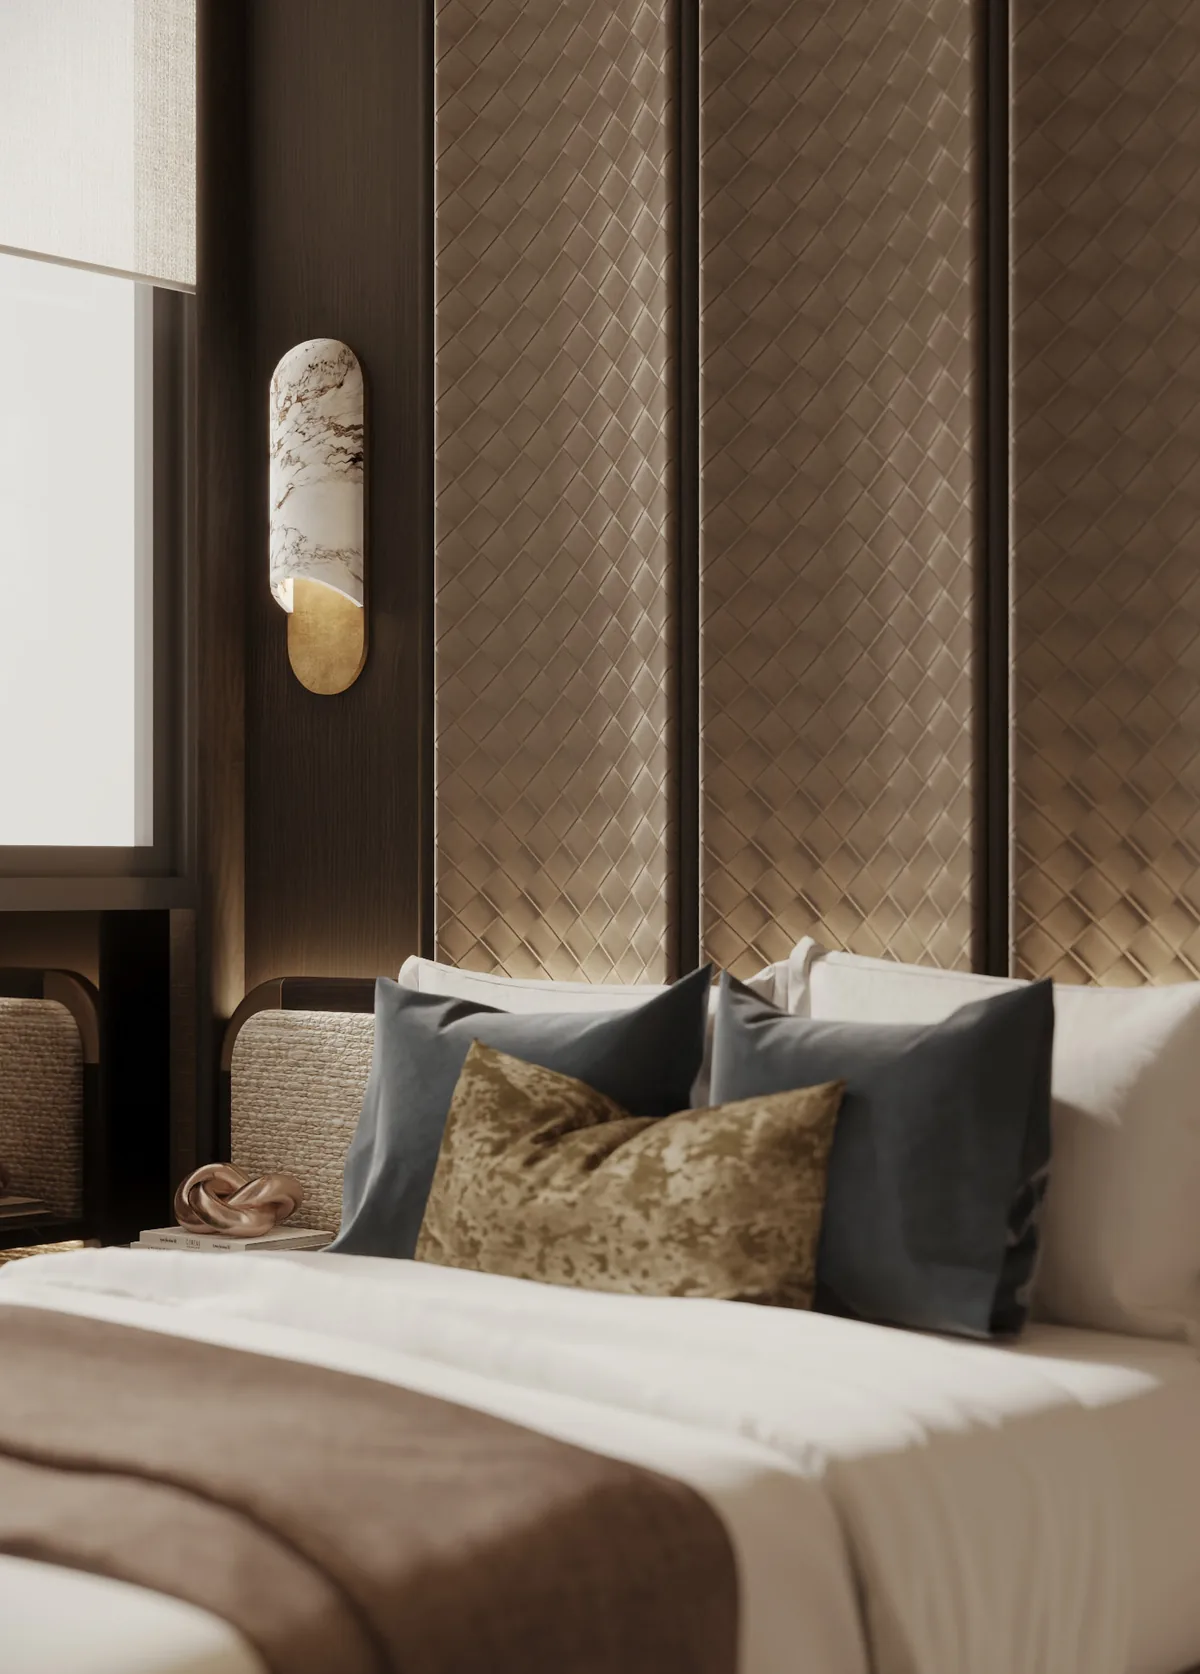
Amberwood at Holland master bedroom with a panelled headboard wall, wall light and warm timber finishes — artist's impression
A master bedroom at Amberwood at Holland. Artist’s impression.

Register Your Interest

No obligation. The Sales Concierge responds personally to every enquiry.

To talk it through instead, call +65 6200 6220 or send a WhatsApp message to the same number.