
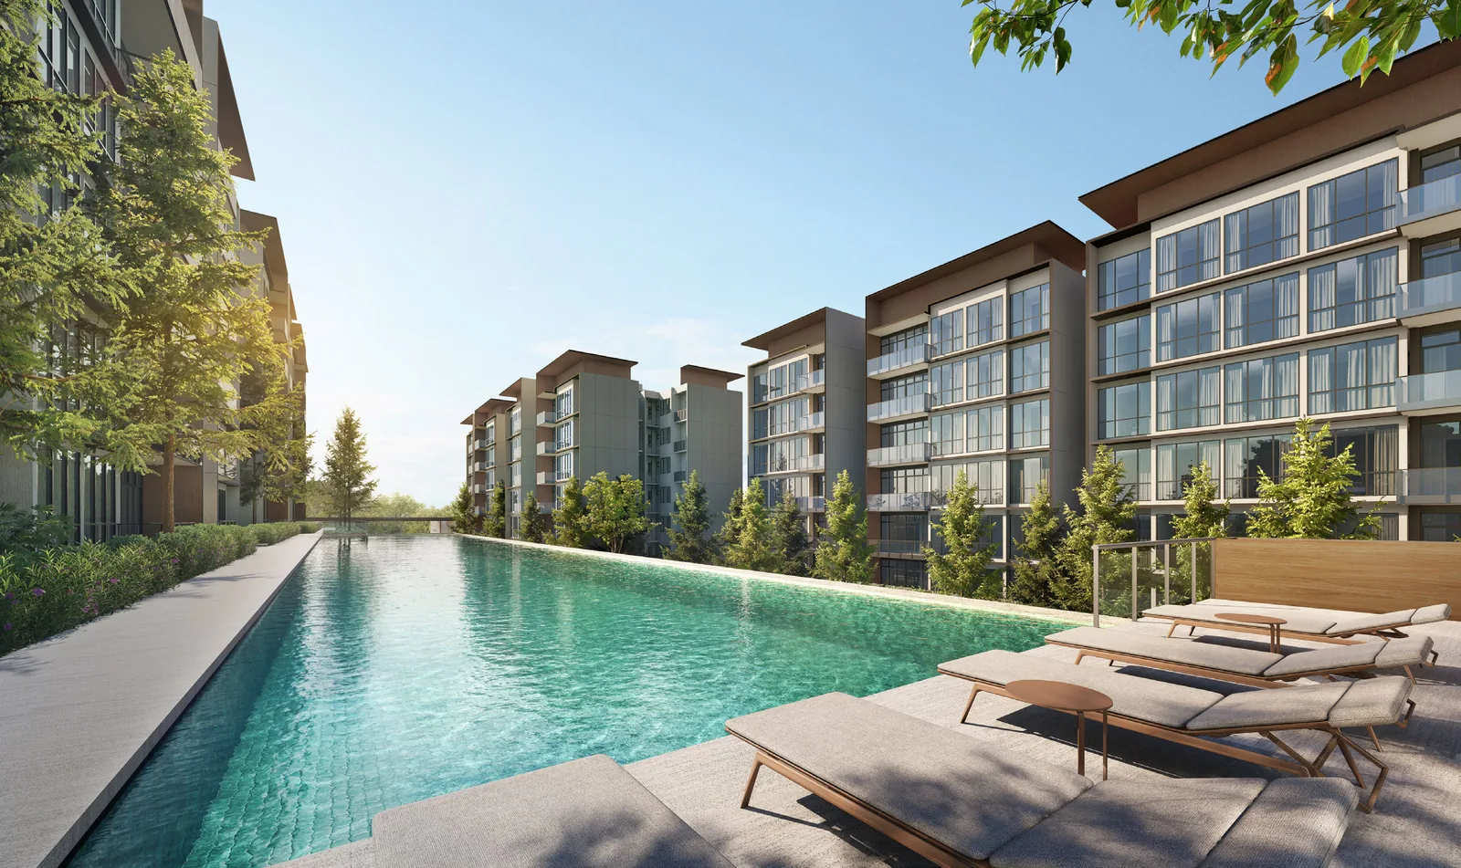
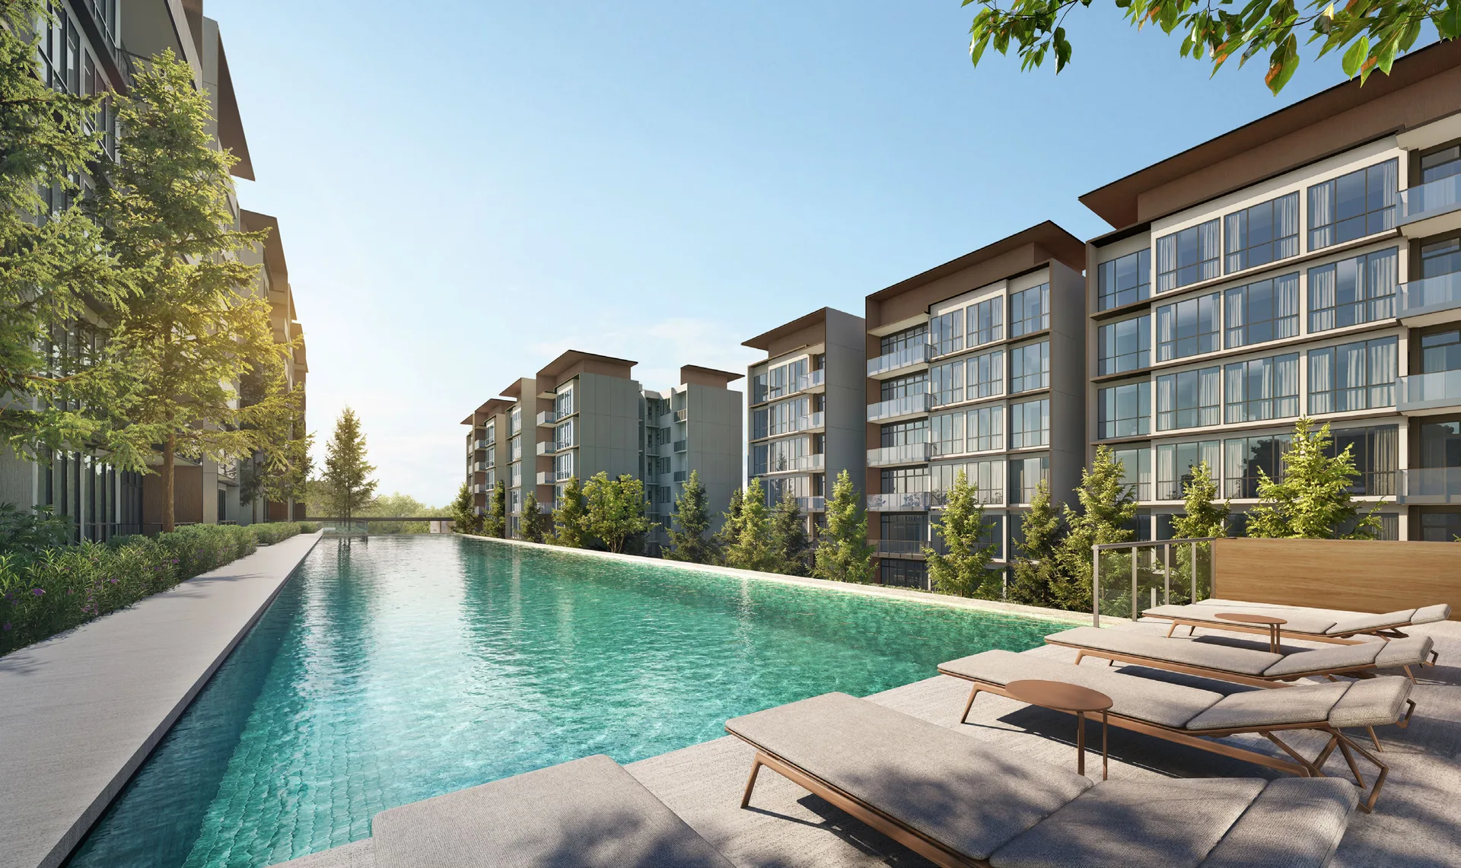
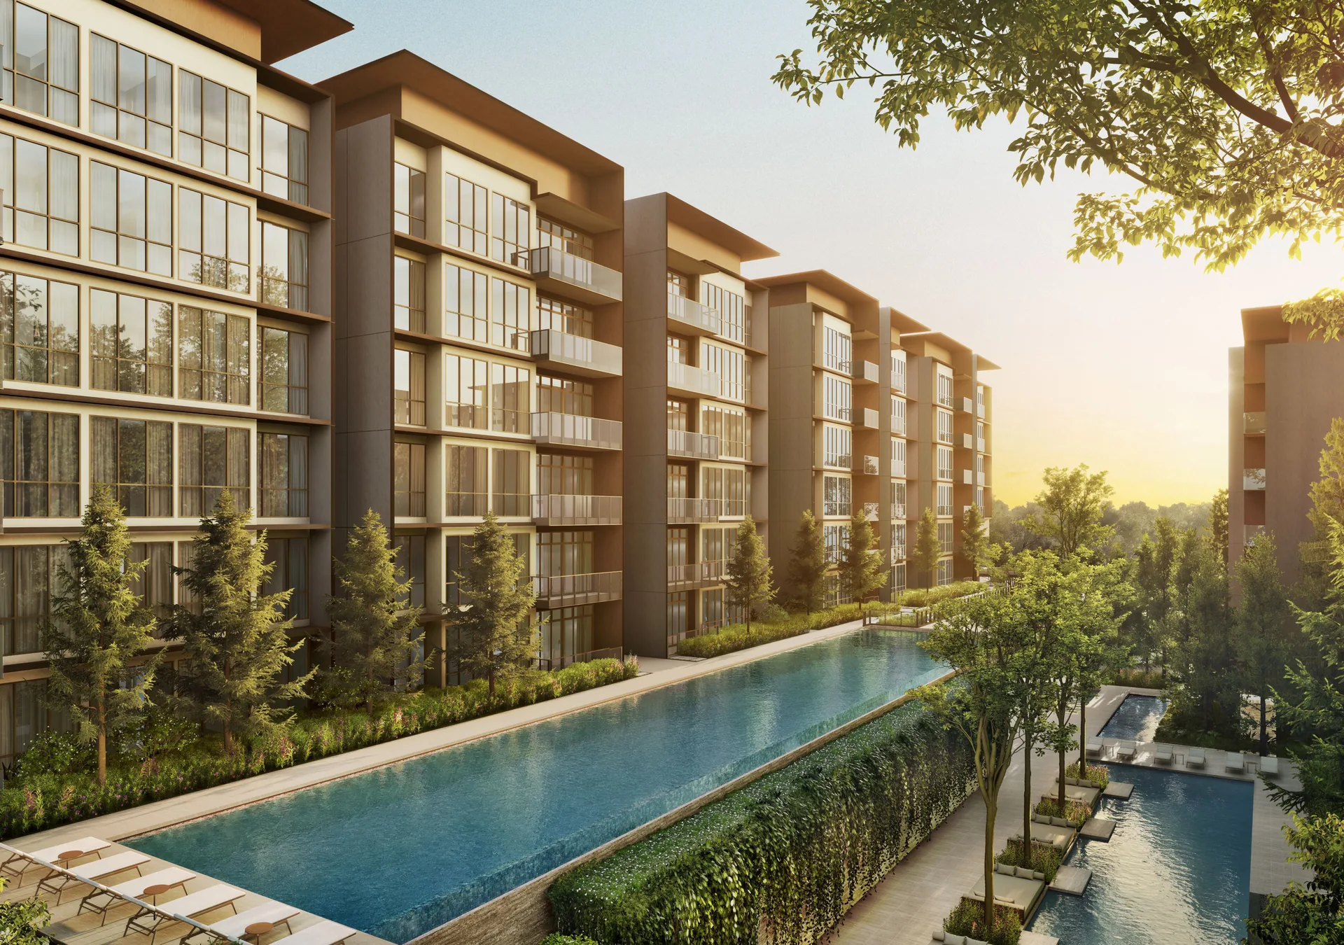
Amberwood at Holland arranges 28 facilities over two landscaped decks linked by a sculptural spiral staircase, with five pools, a Bath House and two dining pavilions among them.
The Two Decks of Amberwood at Holland
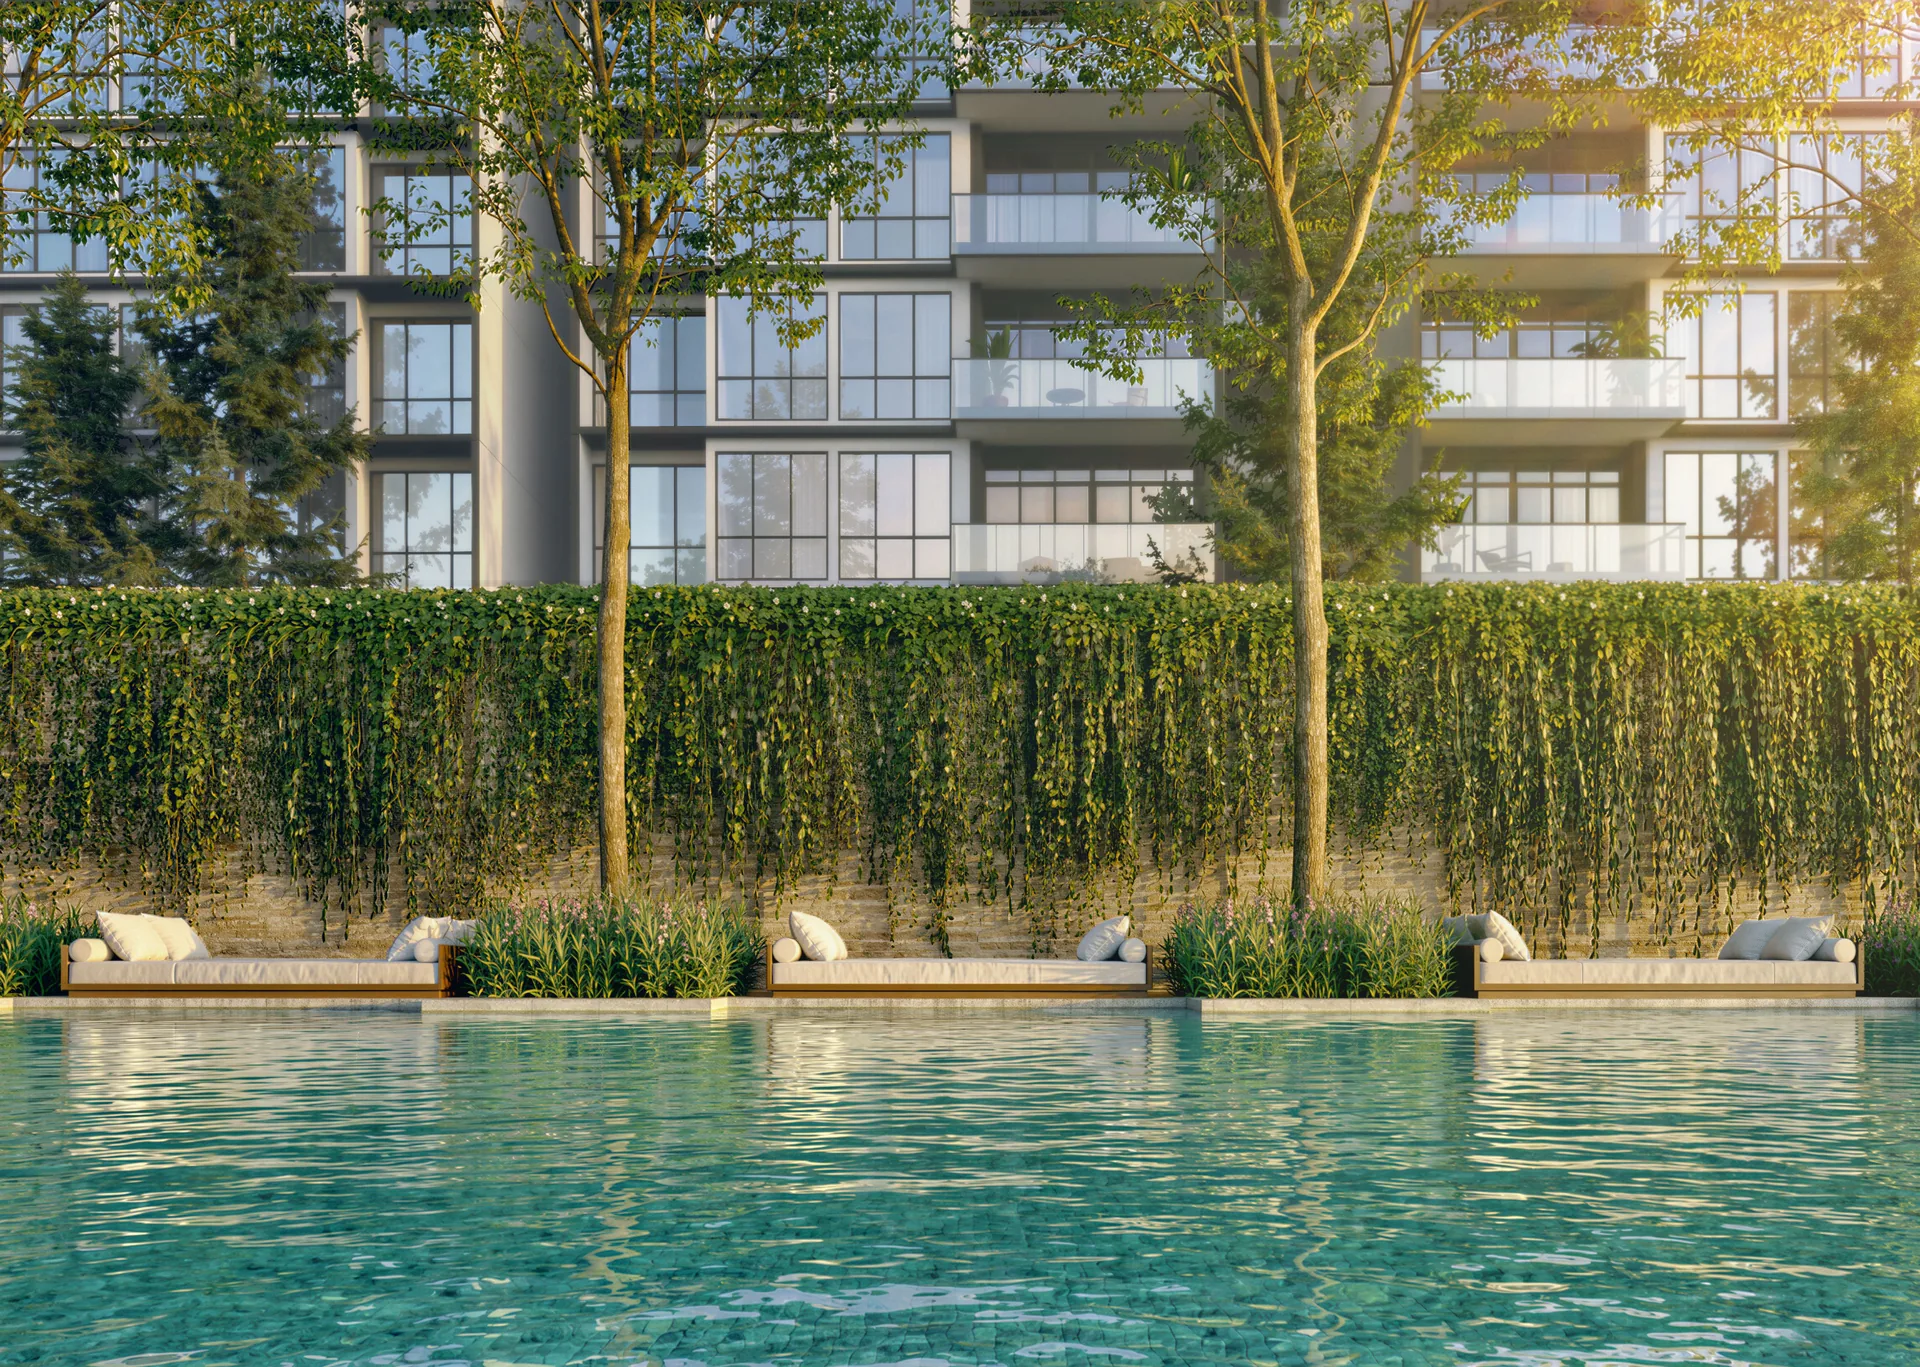
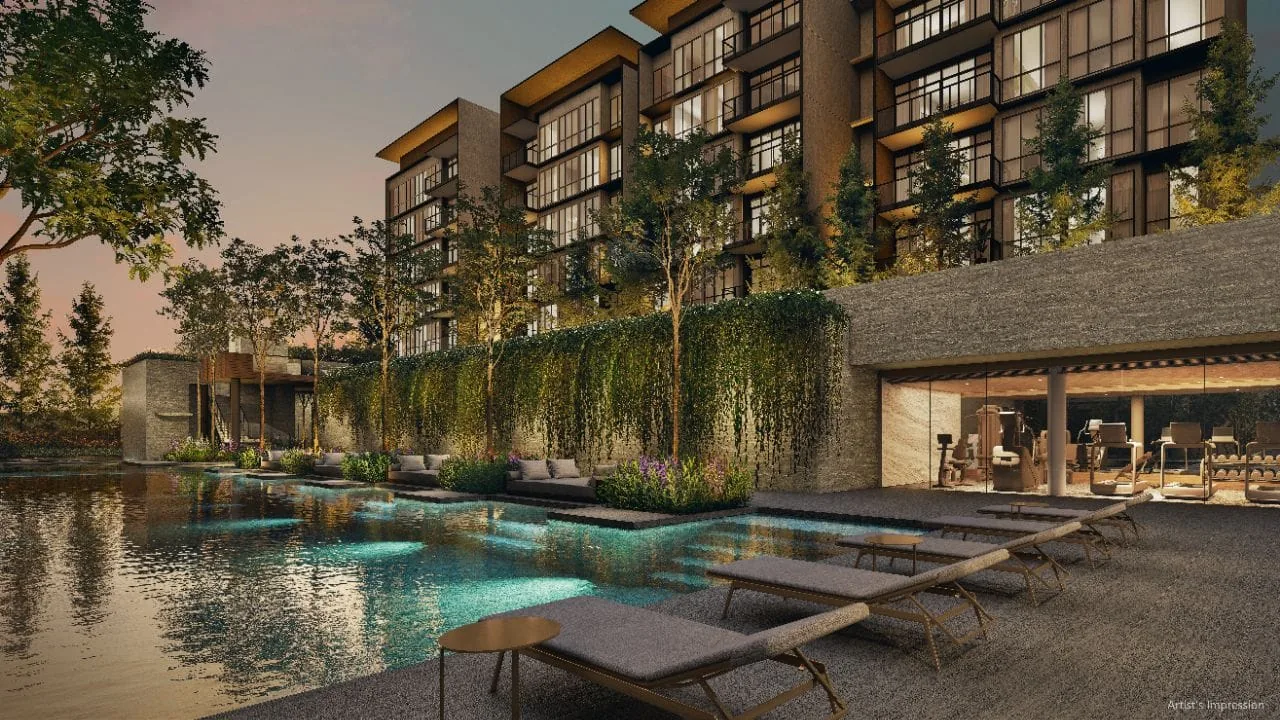
The upper deck is the active one, built around the 50m Hilltop Lap Pool with its pool deck, the Culinary Pavilion for barbecues, the family deck and lawns, and the Play Wood for children. The lower deck is calmer: the Lakeside Pool with its day lounges, the Water Terrace, the Discovery, Hydro and Bubble Pools, the Gourmet Pavilion, and the Function, Fitness and Explorers’ Studios.
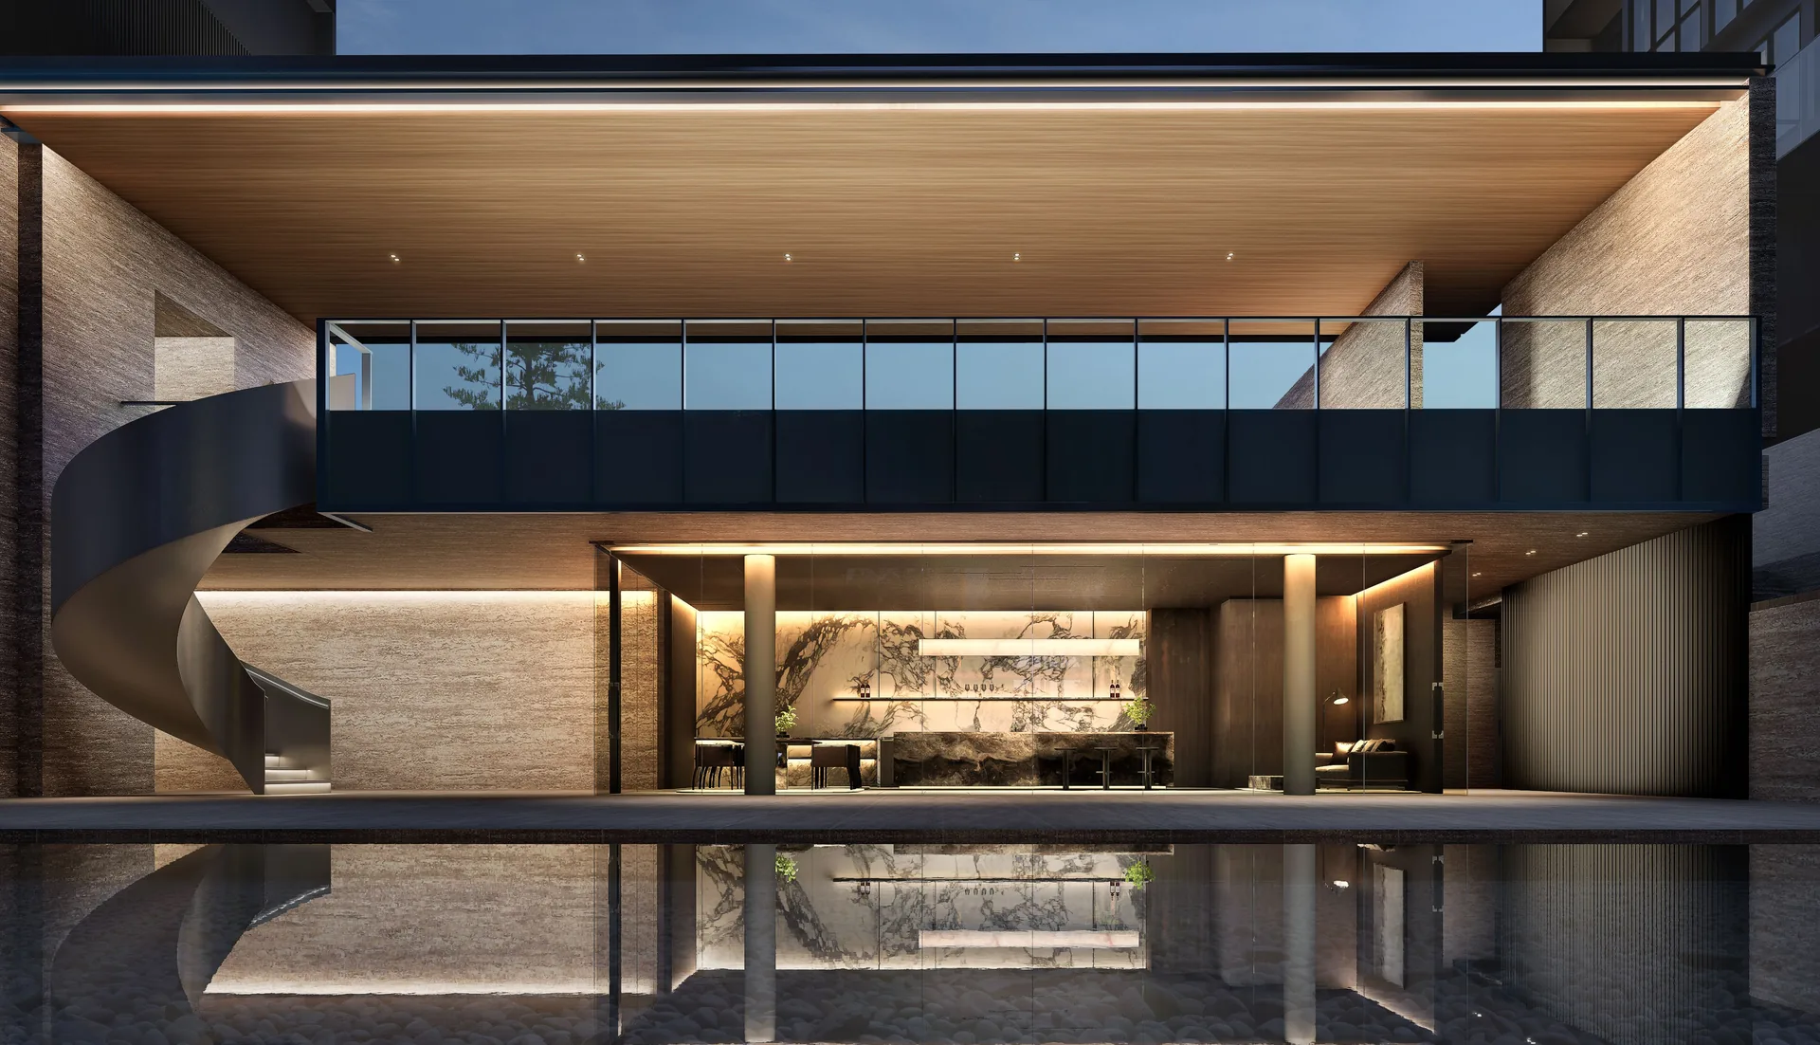
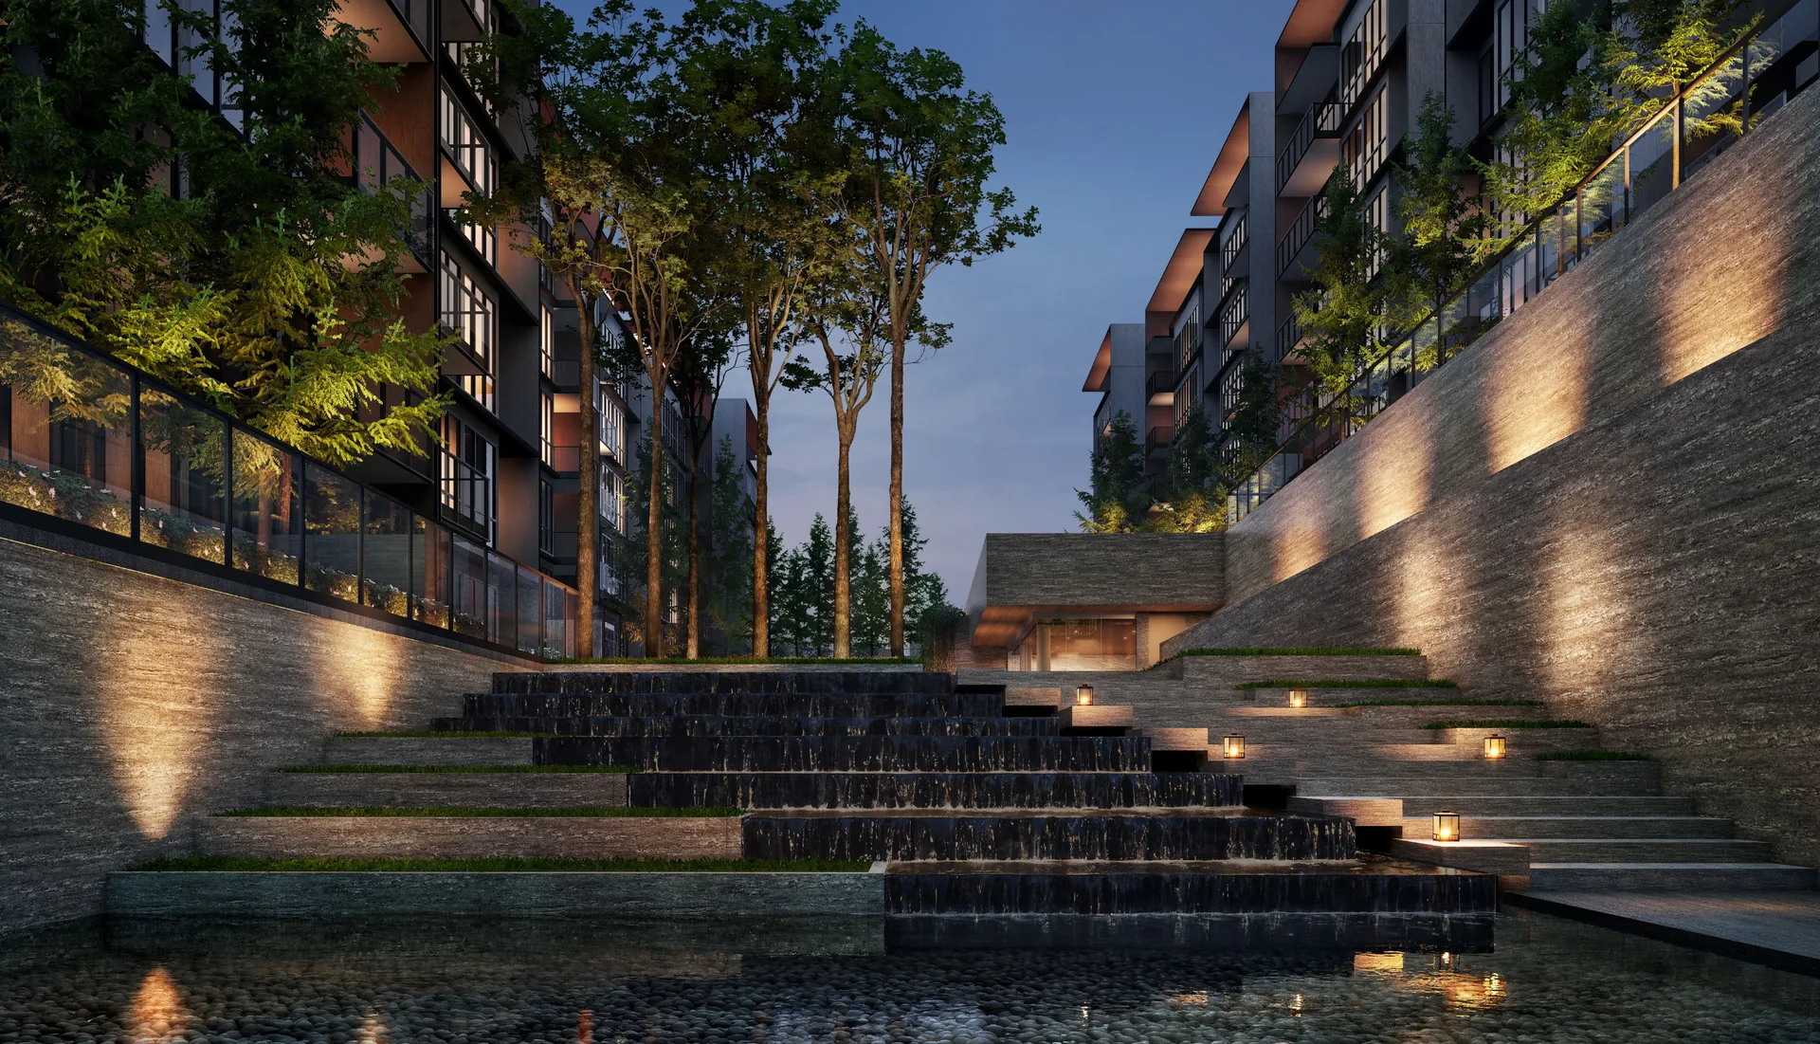
A sculptural spiral staircase links the two levels, and the design language throughout is Nordic-inspired: natural materials, soft light and planting that reaches into every corner of the grounds. The site plan numbers each facility on both decks.
Nineteen facilities
- 1. Arrival Plaza
- 2. Function Studio
- 3. Explorers’ Studio
- 4. Water Terrace
- 5. Discovery Pool
- 6. Fitness Studio
- 7. Day Lounges
- 8. Lakeside Pool
- 9. Hydro Pool
- 10. Bubble Pool
- 11. Water Cove
- 12. Thermal Bath
- 13. Outdoor Bath
- 14. Red Light Wellness
- 15. Restroom
- 16. Courtyard
- 17. Lawn
- 18. Gourmet Pavilion
- 19. Rain Shower Nook
Nine facilities
- 20. 50m Hilltop Lap Pool
- 21. Pool Deck
- 22. Rain Shower Cove
- 23. Outdoor Deck
- 24. Culinary Pavilion
- 25. Family Deck
- 26. Play Wood
- 27. Family Lawn
- 28. Evergreen Lawn
The Amberwood at Holland Bath House
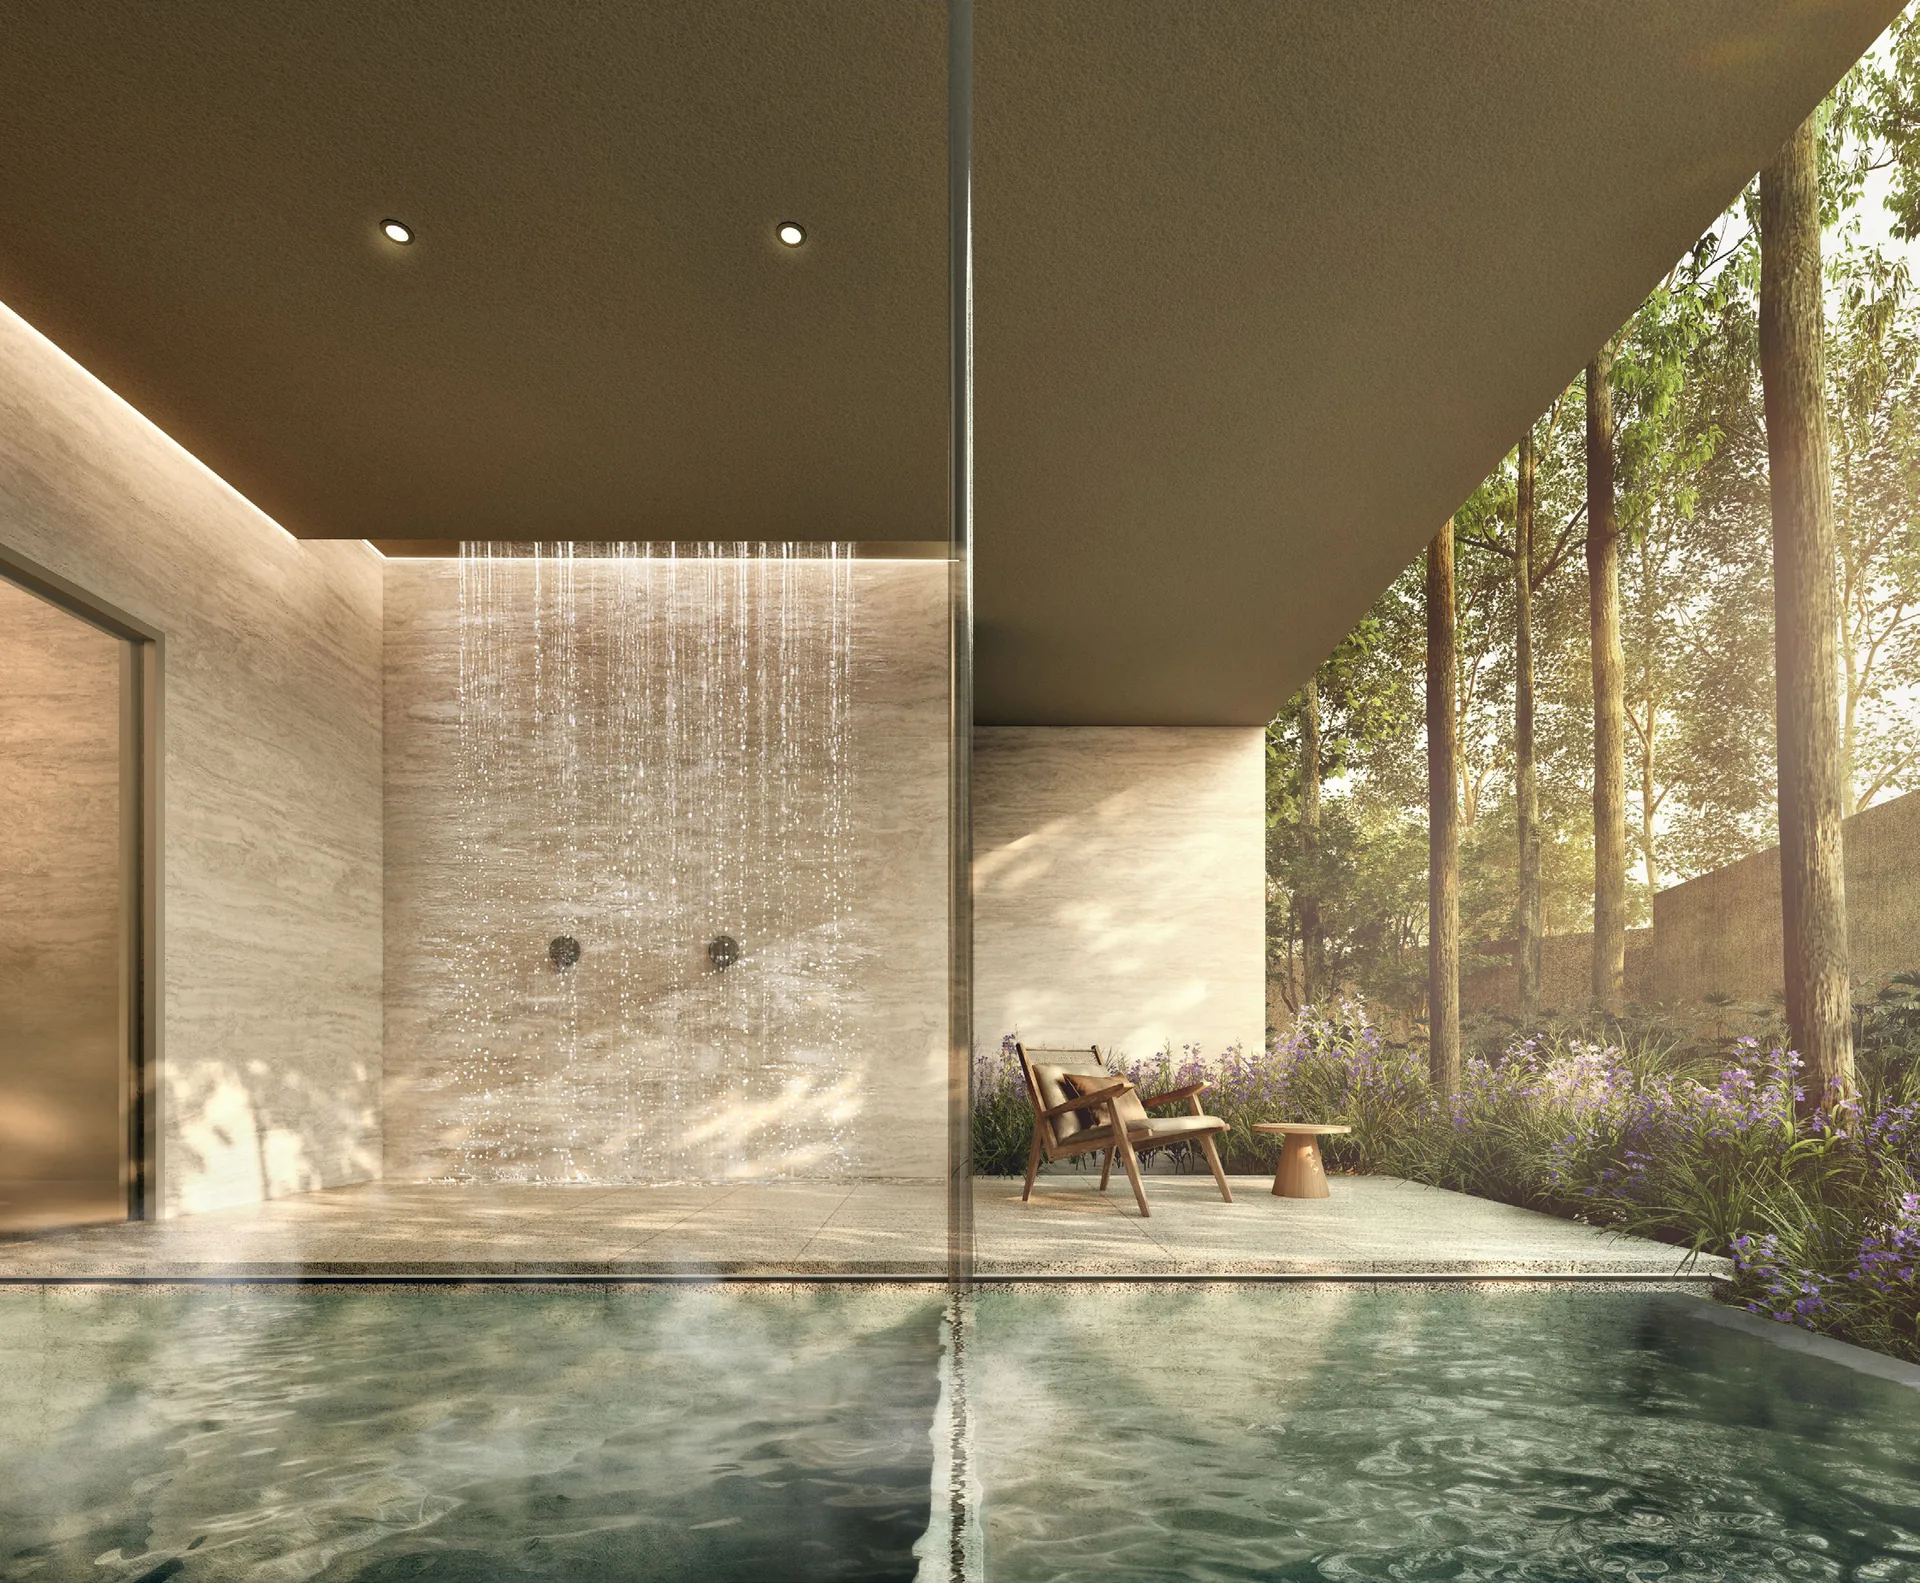
Wellness at Amberwood at Holland is gathered into a single Bath House. A Thermal Bath and an Outdoor Bath, each provided in a male and a female version, sit among trees beside rain-shower nooks, so a swim can end in warm water and fresh air.
Beside them is the Red Light Wellness room, a dedicated space for one or two residents at a time, booked through the community app. Sim Lian describes it as the first facility of its kind in a Singapore condominium. The Fitness Studio, at about 58 sqm, looks out over the Lakeside Pool.
| Pool or bath | Area | Depth |
|---|---|---|
| 50m Hilltop Lap Pool | about 390 sqm | 1.2 m |
| Lakeside Pool | about 200 sqm | 0.9 m |
| Discovery Pool | about 65 sqm | 0.5 m |
| Hydro Pool | about 20 sqm | 0.9 m |
| Bubble Pool | about 30 sqm | 0.3 m |
| Thermal Bath (male and female) | about 8 sqm each | 0.9 m |
| Outdoor Bath (male and female) | about 8 sqm each | 0.9 m |
Approximate areas and depths from the developer.
Entertaining at Amberwood at Holland
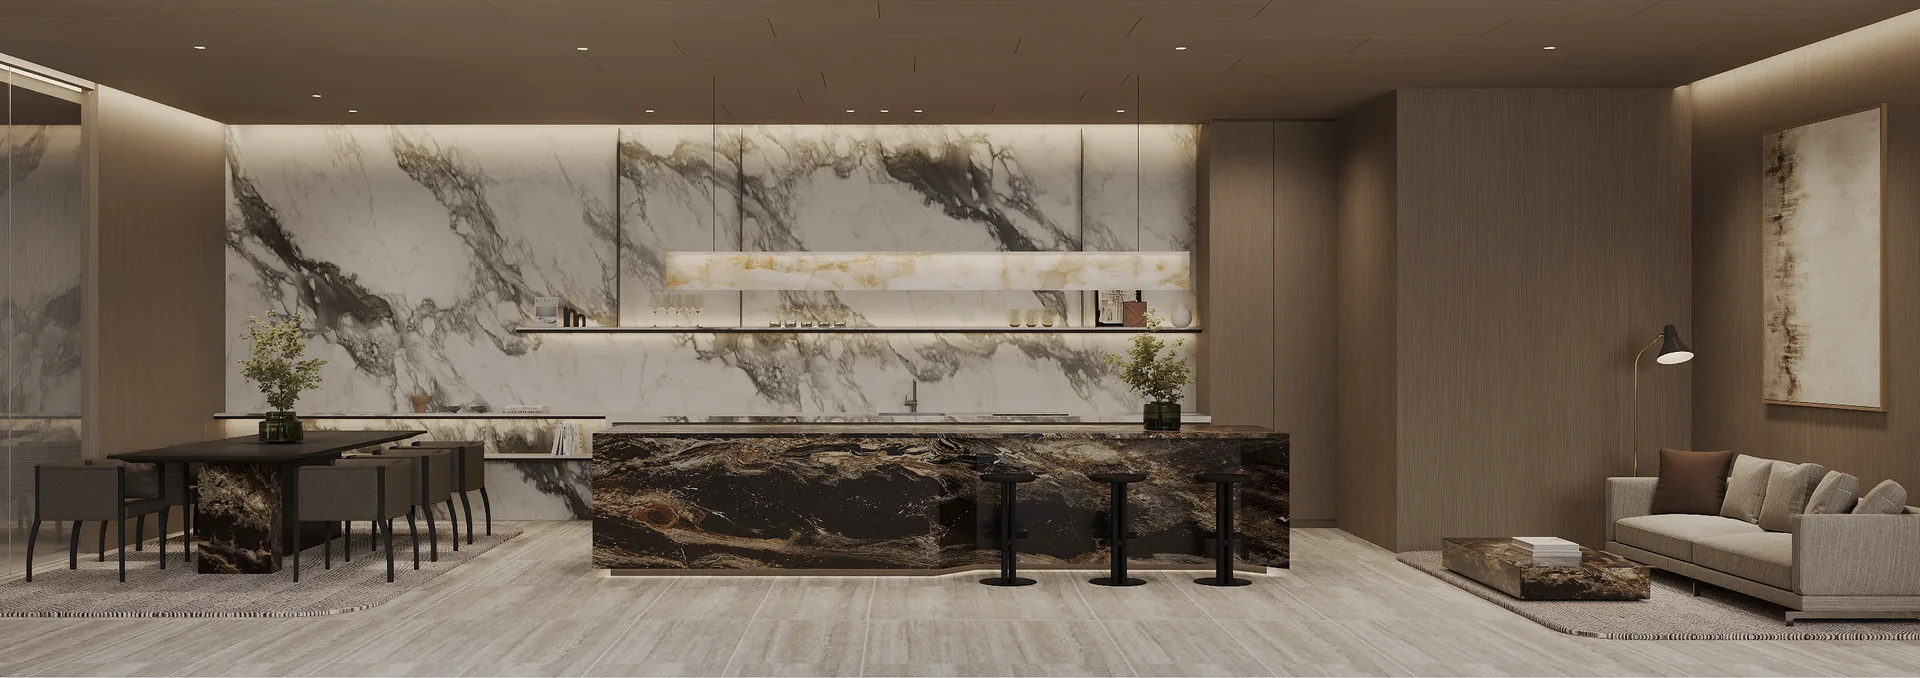
The Function Studio, about 68 sqm with a 3 m ceiling, seats 20 to 25 guests and has a sink, a two-burner induction hob, a refrigerator and a microwave oven. Two pavilions, the Gourmet Pavilion on the lower deck and the Culinary Pavilion on the upper deck, each carry a gas barbecue. The Explorers’ Studio is a playroom for younger children, and there is an Early Childhood Development Centre within the development.
Every facility is booked and opened through the smart community app and the residents’ access card. The site plan numbers each facility, and the gallery shows them in the developer’s renders. The facilities article takes a longer walk through both decks, and the floor plans show which homes look over them.
Register Your Interest in Amberwood at Holland
The Sales Concierge sends the e-brochure, the full set of sixteen floor plans and the current price list for Amberwood at Holland, and arranges a private viewing of the three show units at the sales gallery at a time that suits you.
What the Sales Concierge sends
- The Amberwood at Holland e-brochure and the full project details.
- All sixteen floor plan layouts, from the 872 sq ft 3-bedroom to the 1,572 sq ft 5-bedroom Luxe.
- The current price list and the balance units chart by block and stack.
- A private showflat appointment and the numbered site plan of all 28 facilities.
Register Your Interest
No obligation. The Sales Concierge responds personally to every enquiry.
To talk it through instead, call +65 6200 6220 or send a WhatsApp message to the same number.