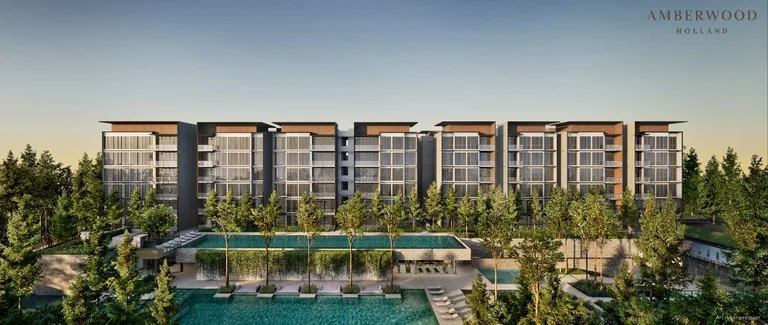
When Will Amberwood at Holland Be Completed? Key Dates
Expected TOP, vacant possession and legal completion dates for Amberwood at Holland, and how each milestone links to the progressive payment scheme.

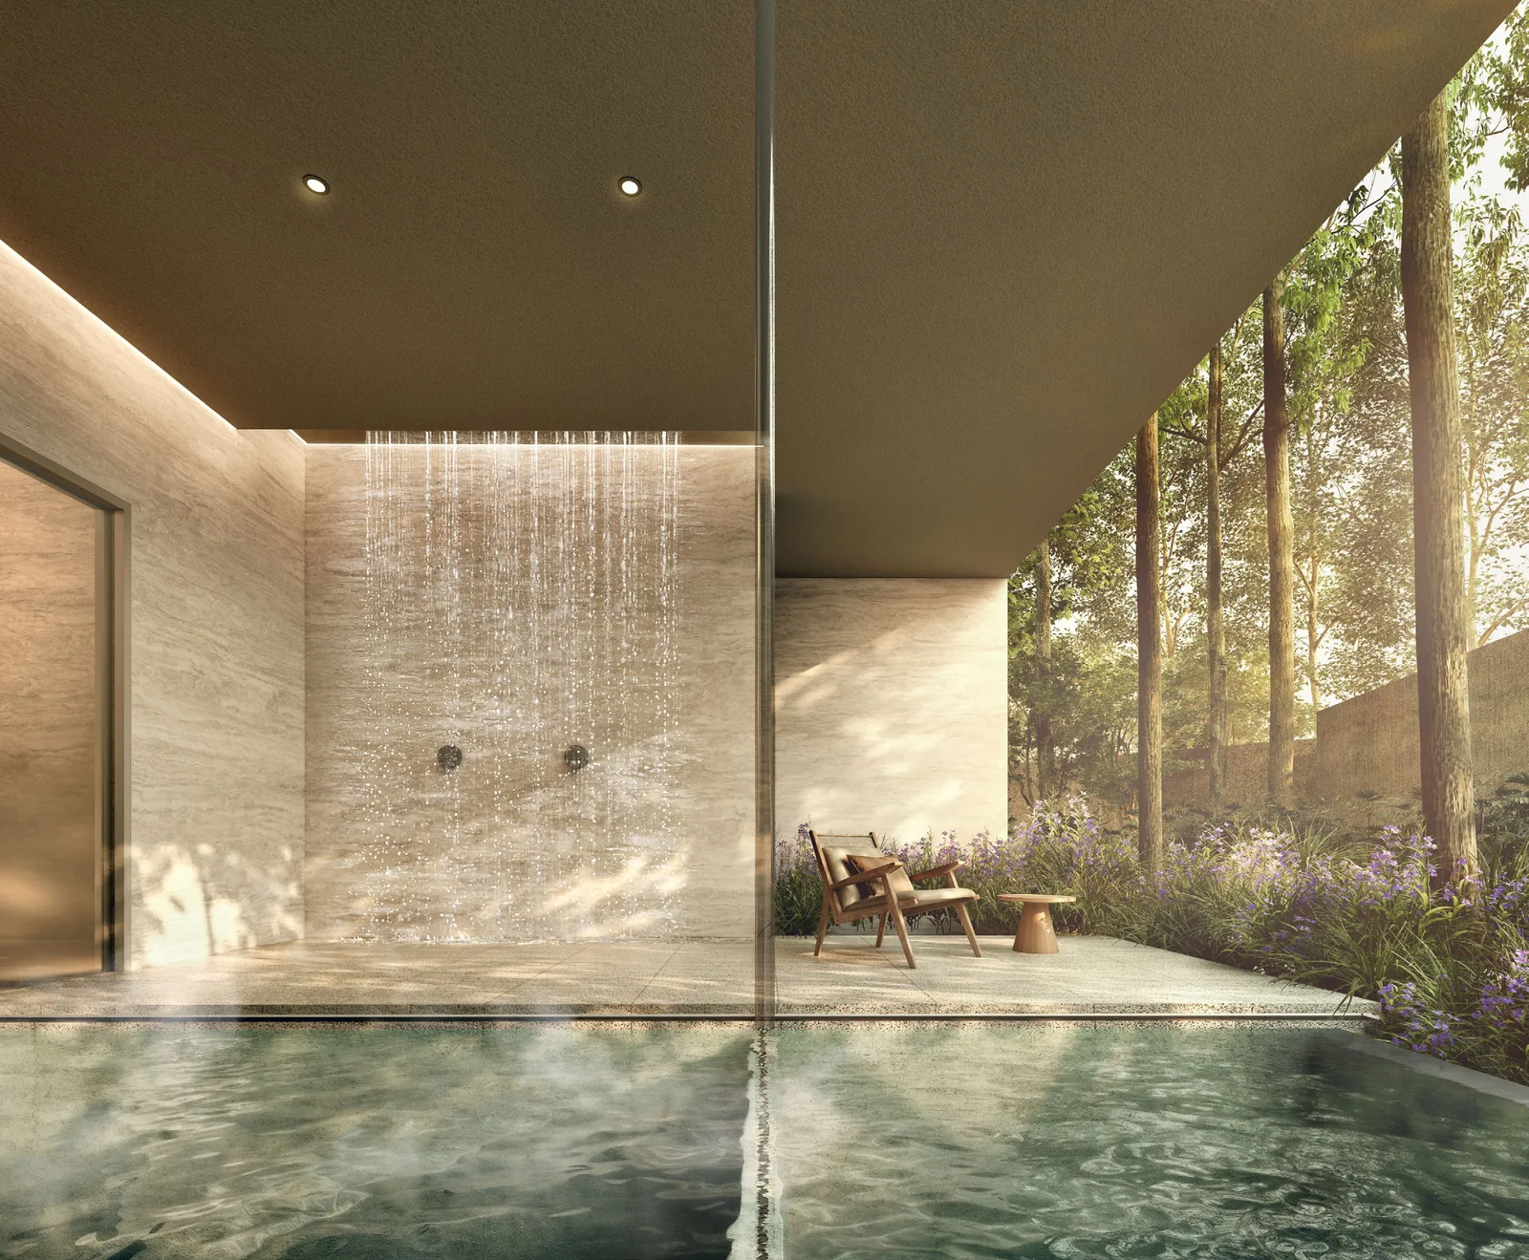
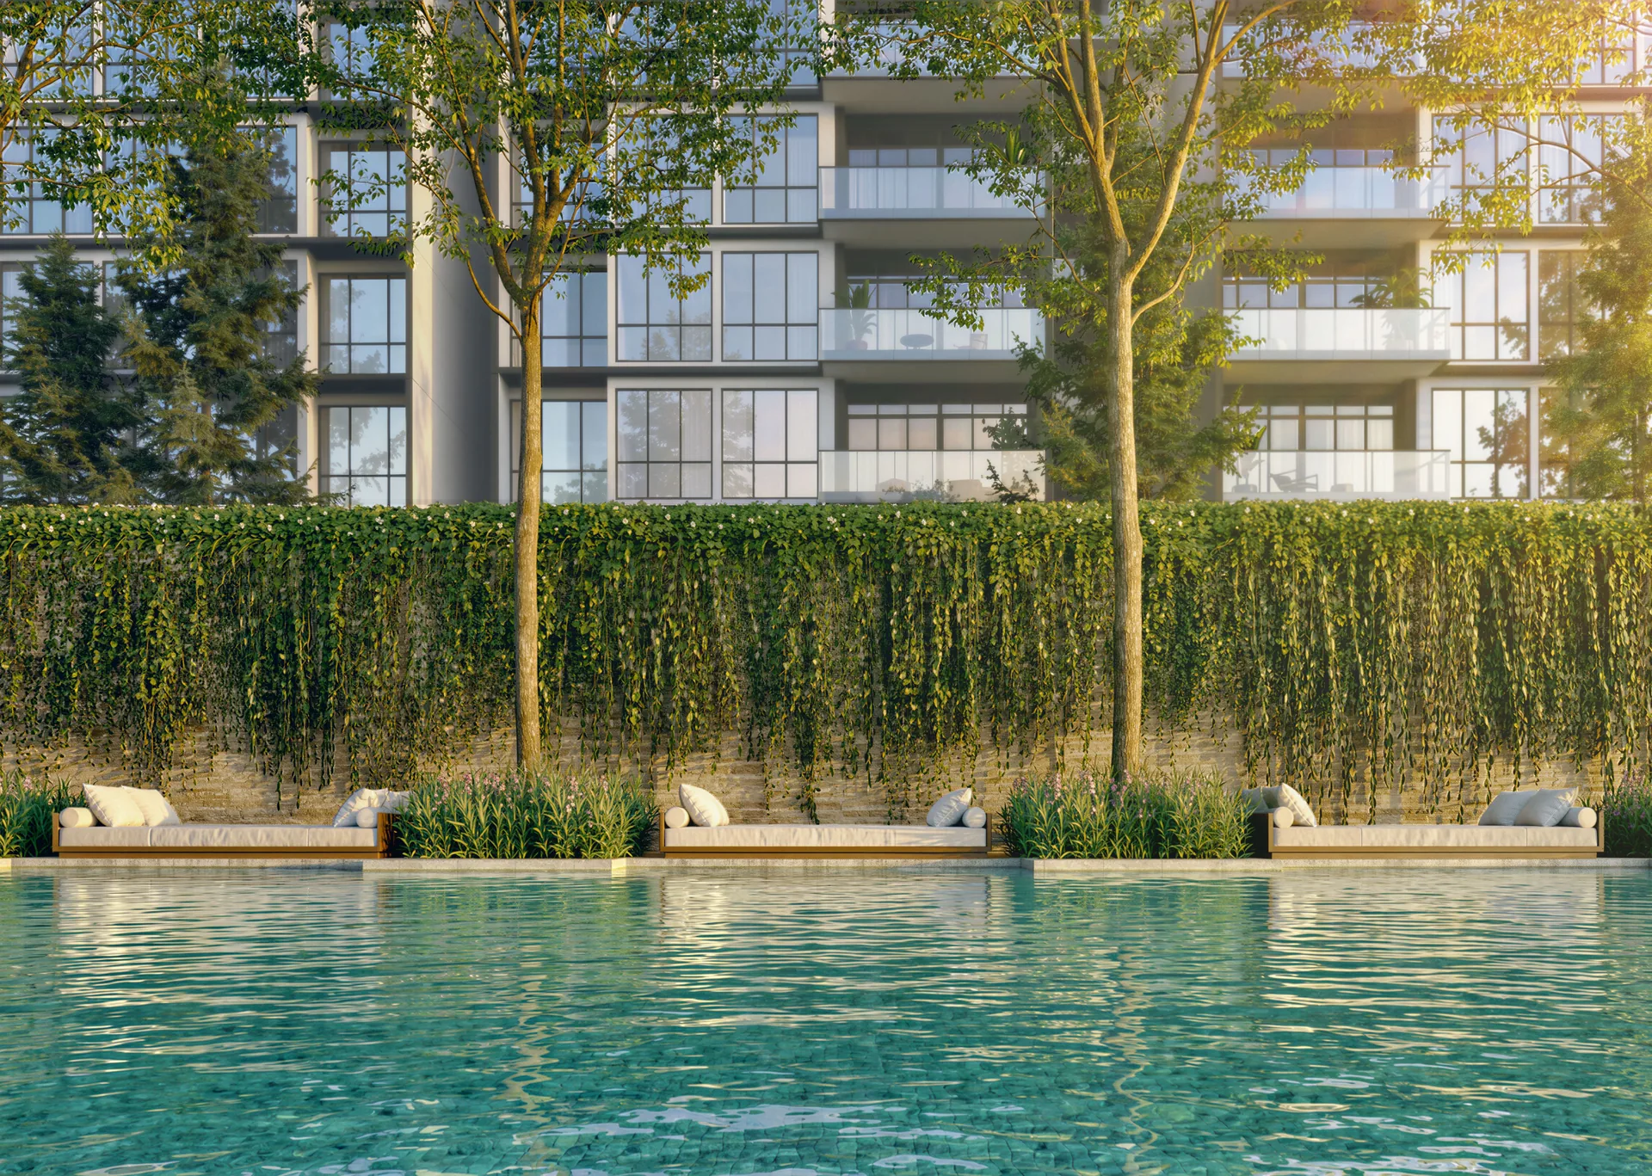
Amberwood at Holland offers 28 facilities across two landscaped levels, 19 on the lower deck and 9 on the upper deck, headlined by the 50m Hilltop Lap Pool. Its water facilities, five pools plus a Thermal Bath and an Outdoor Bath, together form the Bath House wellness area, and the lower deck also holds a Red Light Wellness room that Sim Lian describes as the first of its kind in a Singapore condominium.
The facilities follow the development's Nordic-inspired design language of quiet luxury, natural materials, light and greenery, with landscape design by Ecoplan Asia. This post walks through each deck, the Bath House and the family spaces, and shows where to find them on the site plan.
The lower deck is the social and wellness level of Amberwood at Holland, with 19 facilities arranged from the Arrival Plaza inwards:
With 19 of the 28 facilities on this level, much of daily life at Amberwood at Holland happens on the lower deck, from a morning session in the Fitness Studio to an evening in the Thermal Bath. The Function Studio suits birthday celebrations, family dinners and residents' gatherings, and it pairs naturally with the Courtyard or Lawn for larger occasions. The Explorers' Studio gives children an indoor space of their own.
A sculptural spiral staircase links the lower deck to the upper deck, where nine facilities are set around the longest pool in the development:
With the Gourmet Pavilion below and the Culinary Pavilion above, residents of the Amberwood Holland condo have a dining pavilion on each deck. The Amberwood at Holland amenities page lists every facility with its deck and purpose.
The Bath House is the wellness heart of Amberwood at Holland. It brings together five pools and two baths, each with its own character:
| Facility | Deck | Approx. area |
|---|---|---|
| 50m Hilltop Lap Pool | Upper | 390 sqm |
| Lakeside Pool | Lower | 200 sqm |
| Discovery Pool | Lower | |
| Hydro Pool | Lower | |
| Bubble Pool | Lower | |
| Thermal Bath | Lower | |
| Outdoor Bath | Lower |
Facility names and areas from Sim Lian's site plan.
The range lets residents choose between laps on the Hilltop Lap Pool, a slower swim in the Lakeside Pool, time in the Hydro and Bubble pools, or the Thermal Bath and Outdoor Bath. The Discovery Pool, Water Terrace and Water Cove give younger swimmers their own water play, and each deck has its own rain shower, the Rain Shower Nook below and the Rain Shower Cove above.
The Red Light Wellness room at Amberwood at Holland is a dedicated, bookable red-light room for one or two people. Sim Lian describes it as the first of its kind in a Singapore condominium, and it sits alongside the Fitness Studio and Day Lounges as part of a calm, wellness-focused lower deck.
For families, the facilities run across both levels: the Explorers' Studio below, and the Family Deck, Play Wood and Family Lawn above. Amberwood at Holland also has an on-site Early Childhood Development Centre, which suits the many households choosing its 3- to 5-bedroom homes. The full basement carpark provides 212 lots plus 5 accessible lots, 3 EV-charging lots and 54 bicycle lots. The development is certified Green Mark Platinum Super Low Energy with a Maintainability Badge.
The architecture of Amberwood at Holland is by M.A.N Architects LLP, with landscape by Ecoplan Asia, and the decks are planned around light, greenery and natural materials. The Amberwood at Holland site plan shows how the two decks, the 11 residential blocks and the Bath House fit together on the approximately 17,069 sqm site. Beyond the boundary, the development sits next to Holland Green Linear Park, and the future Community Plain planned beside it will link towards the Rail Corridor. The guide to Holland Green Linear Park and the Rail Corridor covers this green setting in more detail.
Buyers who want to match a home to its view of the facilities can compare stacks on the Amberwood at Holland floor plans and download the Amberwood at Holland e-brochure. To see the scale of the homes in person, book an Amberwood at Holland showflat viewing at the Prince Charles Crescent sales gallery, open daily from 10am to 7pm by appointment.
Expected TOP, vacant possession and legal completion dates for Amberwood at Holland, and how each milestone links to the progressive payment scheme.
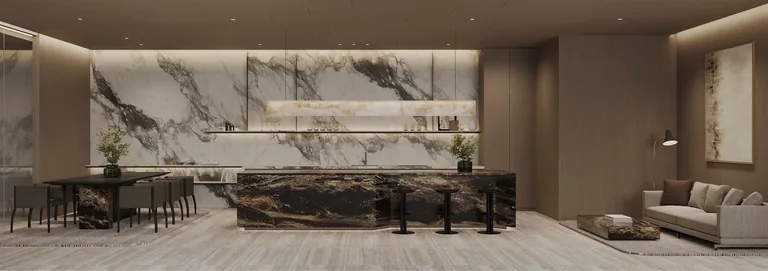
How to book an Amberwood at Holland showflat viewing at Prince Charles Crescent, the three showflat layouts on display and what to bring to a booking.
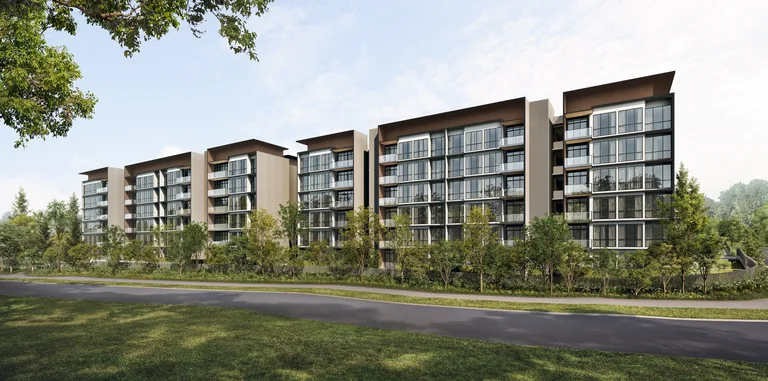
Who can buy at Amberwood at Holland: ABSD rates for citizens, PRs, foreigners and companies, couple reliefs and MAS loan limits, as at October 2026
The Sales Concierge sends the e-brochure, the full set of sixteen floor plans and the current price list for Amberwood at Holland, and arranges a private viewing of the three show units at the sales gallery at a time that suits you.
No obligation. The Sales Concierge responds personally to every enquiry.
To talk it through instead, call +65 6200 6220 or send a WhatsApp message to the same number.